
BEDS3
BATHS2 full 1 partial
MLS#4041380
STATUS
PROPERTY TYPERental - Single Family
Property Description
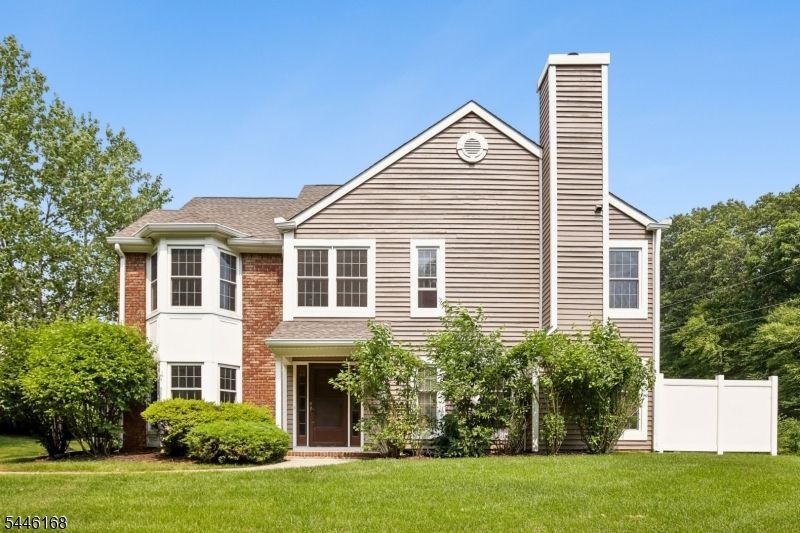
This 3 bedroom Cascade unit is the most private in the complex - Looking out your windows are woods with great views - This home has gleaming hardwood floors throughout most of the home - Brand new windows. Newly renovated kitchen with granite counter top, new dishwasher and microwave, lots of cabinet space. The breakfast area has plenty of light with sliding door to the patio with complete privacy - The adjacent family room has a wood-burning fireplace - The front door with sidelights and storm door as well. The oversized master bedroom has high ceilings, an abundance of windows, 2 walk-in closets and full bath with tub and stall shower - the laundry room is located on 2nd floor - Conveniently located near bus to NYC. Close to major highways and shopping center. Great school. Move right in.
Property Features
Property Type: Rental - Single Family
Cooling: 1 Unit, Central Air
Fuel Type: Electric, Gas-Natural
Heating: 1 Unit, Forced Hot Air
Lot Size: 0.15 Acres
Year Built: 1987
Amenities
Blinds
Carbon Monoxide Detector
Fire Extinguisher
Smoke Detector
Walk-In Closet
Curbs
Patio
Sidewalk
Thermal Windows/Doors
Feature Descriptions
Appliances: Dishwasher, Dryer, Microwave Oven, Range/Oven-Gas, Refrigerator, Washer
Driveway: Assigned
Fireplace: Family Room, Wood Burning
Flooring: Tile, Wood
Handicap: No
Lease Terms: 1 Year, 2 Years
Location: Residential Area
Lot: Level Lot, Wooded Lot
Lot Dimensions: 0.15 acre(s)
Sewer: Public Sewer
Tenant Pays: Cable T.V., Electric, Gas, Heat, Hot Water, Sewer, Water
Utilities: All Underground, Electric, Gas-Natural
Water: Public Water
Room Sizes
Primary: 23x22
Bedroom 2: 12x12
Bedroom 3: 12x11
Dining Room: 11x11
Family Room: 15x14
Kitchen: 20x10
Living Room: 24x13
Local Schools
High School: MorrisKnol
Middle School: Copeland
Elementary School: D.O'Brien
Listed By / Shown By
Listed By
Agency Name: GARDEN HOME REALTY
Agency Contact: 973-978-8121
Shown By
Agency Title: RealtyMark
Agency Phone: 888-260-0040


85 Laurelwood Ct | MLS# 4041380
This property located at 85 Laurelwood Ct, Rockaway, NJ 07866 is currently listed for rent with an asking price of $3,300 / Monthly. Search Rockaway real estate on www.realtymark.net today.