
BEDS4
BATHS2 full 1 partial
SQUARE FEET2,124
MLS#PAFL2037038
STATUSACTIVE
PROPERTY TYPEResidential - Single Family
SUBDIVISIONHUNTERS CHASE
SCHOOLCHAMBERSBURG AREA
Property Description
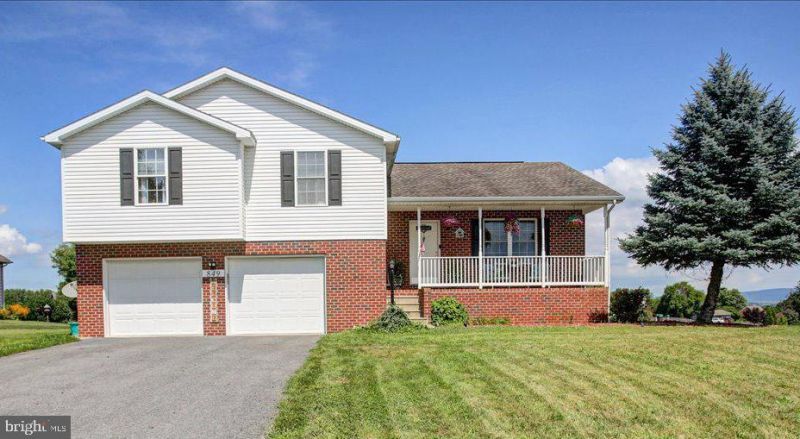
This charming split-level home in the desirable Hunters Chase community offers a perfect blend of comfort and style. With 4 spacious bedrooms and 2.5 baths, the interior features a traditional floor plan that invites warmth and togetherness. Enjoy cooking in the eat-in kitchen, complete with an island and recessed lighting, while the family room off the kitchen provides a cozy gathering space. The primary suite boasts a walk-in shower and ample closet space. Step outside to a beautifully landscaped corner lot, featuring a deck, patio, and a shed for extra storage. The attached garage and driveway provide convenient parking. Located near excellent schools and parks, this neighborhood fosters a strong sense of community. Residents enjoy easy access to local amenities and public services, making it an ideal place to call home. Experience the comfort and convenience of Hunters Chase, where every day feels like a retreat.
Property Features
Property Type: Residential - Single Family
Basement: Yes
Basement: Interior Access, Outside Entrance, Space For Rooms, Walkout Level
Cooling: Central A/C
Fuel Type: Electric
Garage: 2
Heating: Heat Pump(s)
Home Style: Split Level
Lot Size: 0.42 Acres
Roof Type: Shingle
Stories: 3.0
Taxes: $4,772
Year Built: 2008
Feature Descriptions
Additional Structures: Above Grade, Below Grade
Exterior: Exterior Lighting, Outbuilding(s)
Exterior: Brick, Vinyl Siding
Interior: Bathroom - Tub Shower, Bathroom - Walk-In Shower, Ceiling Fan(s), Combination Kitchen/Dining, Family Room Off Kitchen, Floor Plan - Traditional, Kitchen - Eat-In, Kitchen - Island, Primary Bath(s), Recessed Lighting, Walk-in Closet(s)
Location: Corner Lot/Unit
Lot Dimensions: 0.42 Acre(S)
Municipality: HAMILTON TWP
Parking Notes: 2 Total Parking Spaces
Rooms: Living Room, Dining Room, Primary Bedroom, Bedroom 2,Bedroom 3,Bedroom 4,Kitchen, Family Room, Basement, Laundry, Bonus Room
Sewer: Public Sewer
SQFT Above Finished: 2124
SQFT Total Finished: 2124
Structure Type: Detached
Total Garage/Parking Spaces: 2
Water: Well
Room Sizes
Family Room: 20 x 13 Level - Lower 1
Bonus Room: 9 x 7 Level - Lower 1
Kitchen: 13 x 12 Level - Main
Dining Room: 13 x 10 Level - Main
Living Room: 19 x 13 Level - Main
Bedroom 2: 13 x 12 Level - Upper 1
Bedroom 3: 15 x 11 Level - Upper 1
Bedroom 4: 14 x 11 Level - Upper 1
Primary Bedroom: 17 x 13 Level - Upper 1
Local Schools
School District: CHAMBERSBURG AREA
Listed By / Shown By
Listed By
Agency Name: Keller Williams Keystone Realty
Agency Phone: 7175048002
Shown By
Agency Title: RealtyMark
Agency Phone: 888-260-0040

Estimate Your Payment
Estimated Payment
$ 1,354.22 per month $845.72 Principal & Interest $397.67 Property Tax $110.83 Homeowner's InsuranceChange Payment Information


849 Lindia Drive | MLS# PAFL2037038
This single family home located at 849 Lindia Drive , Chambersburg, PA 17202 is currently listed for sale with an asking price of $380,000. This property was built in 2008 and has 4 bedrooms and 2 full and 1 partial baths with 2124 sq. ft. Lindia Drive is located in the HUNTERS CHASE subdivision within the CHAMBERSBURG AREA school district. Search HUNTERS CHASE real estate on www.realtymark.net today.