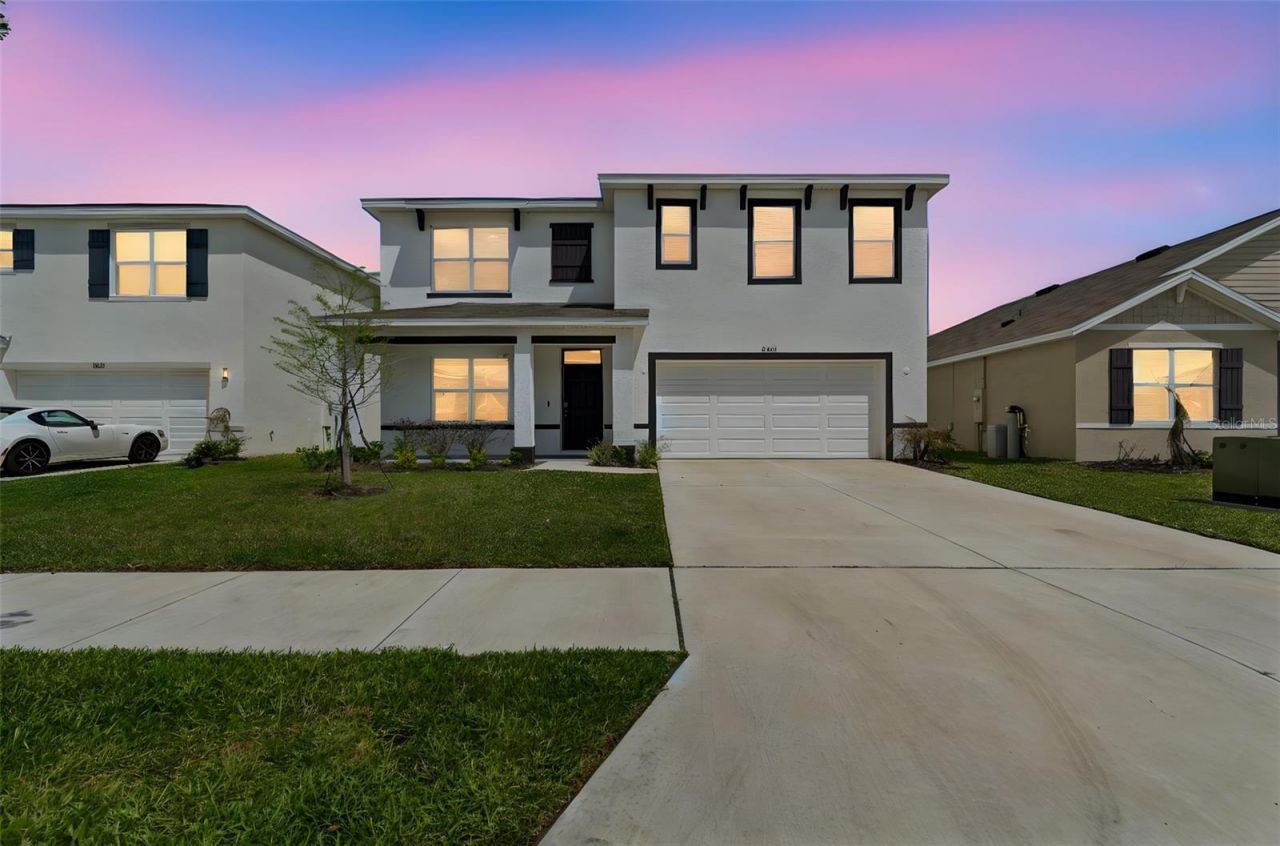

BEDS5
BATHS3 full
SQUARE FEET2,605
MLS#TB8471910
STATUSActive
PROPERTY TYPEResidential - Single Family
SUBDIVISIONEPPERSON RANCH NORTH POD F
Property Description
Located in the rapidly expanding Epperson community, this property offers exceptional rental and appreciation potential with quick access to I-75 and close proximity to major employers, shopping, dining, entertainment, and top-rated schools. Epperson is home to the area's first Crystal Metro Lagoon, a highly sought-after amenity that consistently attracts tenants and supports strong rental demand.This D.R. Horton Hayden model Express Elite home features durable, low-maintenance finishes including extended tile flooring in main living areas, granite countertops throughout, stainless-steel appliances, and shower wall tile. Built with all-concrete block construction on both the first and second stories, the home is designed for longevity and reduced maintenance costs. Additional value is provided by Home Is Connected Smart Home technology, enhancing tenant appeal and ease of management.A well-located, amenity-rich community in one of Tampa Bay's fastest-growing markets-ideal for long-term hold or rental portfolio expansion.
Property Features
Property Type: Residential - Single Family
Cooling: Central Air
Garage: 2 car attached
Heating: Central, Heat Pump
Lot Size: 0.14 Acres
Roof Type: Shingle
Stories: 2.0
Taxes: $3,474
Year Built: 2024
Amenities
Open Floorplan
Feature Descriptions
Appliances: Dishwasher, Dryer, Microwave, Range, Refrigerator, Washer
Days on Site: 105
Directions: From I-75 N, Exit 282 toward Overpass Rd. Turn left onto Dolphin Blvd, then turn right onto Penny Surf Ln, and finally, turn left onto Ender Hills Dr.
Exterior: Block, Stucco
Flood Zone Code: x
Flooring: Carpet, Ceramic Tile
Foundation: Slab
HOA Fee: 75/ Monthly
HOA Y/N: Yes
Home Warranty Y/N: No
Lot Dimensions: 0.14
Other Equipment: Irrigation Equipment
Ownership: Fee Simple
Pets Allowed: Cats OK, Dogs OK
Pets Restrictions: Per HOA Guidelines
Property Attached Y/N: No
Property Sub-Type: Single Family Residence
Sewer: Public Sewer
Showing Instructions: 24 Hour Notice, Appointment Only, Call Before Showing
Special Sale Provisions: None
Utilities: Public, Underground Utilities
Water: Public
Water Access Y/N: No
Zoning: PD
Room Sizes
Great Room: 15x15
Dining Room: 11x10
Kitchen: 11x13
Loft: 11x12
Primary Bedroom: 13x20
Listed By / Shown By
Listed By
Agency Name: DALTON WADE INC
Agency Contact: 888-668-8283
Shown By
Agency Title: RealtyMark
Agency Phone: 888-260-0400

Estimate Your Payment
Estimated Payment
$ 1,547.86 per month $1,112.56 Principal & Interest $289.50 Property Tax $145.80 Homeowner's InsuranceChange Payment Information




8454 Ender Hills Drive | MLS# TB8471910
This single family home located at 8454 Ender Hills Drive, Wesley Chapel, FL 33545 is currently listed for sale with an asking price of $499,900. This property was built in 2024 and has 5 bedrooms and 3 full baths with 2605 sq. ft. Ender Hills Drive is located in the EPPERSON RANCH NORTH POD F subdivision. Search EPPERSON RANCH NORTH POD F real estate on www.realtymark.net today.