
BEDS4
BATHS2 full 1 partial
SQUARE FEET3,841
MLS#PACE2519690
STATUSPENDING
PROPERTY TYPEResidential - Single Family
SCHOOLPHILIPSBURG-OSCEOLA AREA
Property Description
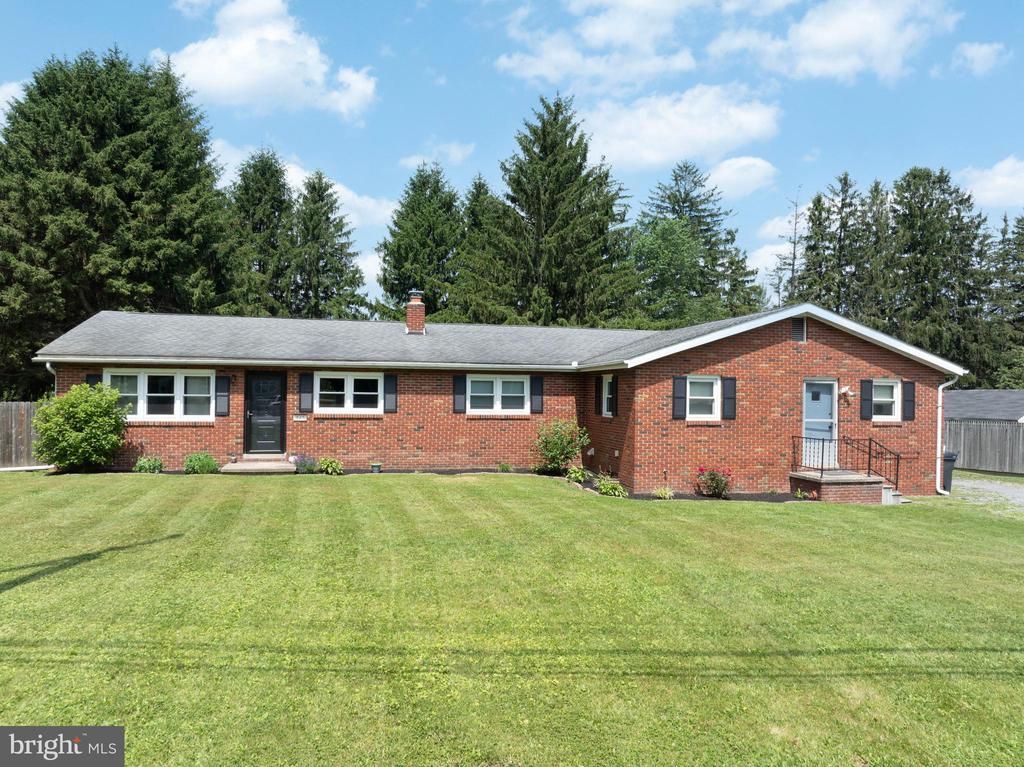
Welcome to this spacious 4-bedroom, 2.5-bath home offering a thoughtful blend of character and modern updates. The bright, inviting living room features beautiful hardwood flooring, creating a warm and welcoming space for everyday living and entertaining. Recent improvements include a beautifully remodeled full bathroom with a new tub and shower, the installation of an energy-efficient heat pump for year-round comfort, a newly added main-level laundry room for everyday convenience, and a dishwasher in the kitchen. The primary bedroom includes a private half bath, while three additional generously sized bedrooms provide plenty of space for family, guests, or hobbies. Two bonus rooms offer flexibility for a home office, playroom, workout space, or additional storage. The spacious, partially finished basement expands the home's living space with a large open recreation area and a dry bar, making it an ideal spot for game nights, watching the big game, entertaining friends, or creating a home gym or media room. Outside you'll enjoy the large, fenced backyard—perfect for entertaining, gardening, or simply relaxing. Conveniently located just a short drive from both Altoona and State College, this home offers small-town living with easy access to shopping, dining, recreation, and major employment centers.
Property Features
Property Type: Residential - Single Family
Basement: Partially Finished
Basement: Yes
Cooling: Central A/C
Fuel Type: Oil
Heating: Forced Air
Home Style: Ranch/Rambler
Lot Size: 0.46 Acres
Roof Type: Shingle
Stories: 1.0
Taxes: $2,626
Year Built: 1970
Feature Descriptions
Additional Structures: Above Grade, Below Grade
Days on Site: 14
Exterior: Brick
Interior: Additional Stairway, Bathroom - Tub Shower, Ceiling Fan(s), Combination Kitchen/Dining, Entry Level Bedroom, Floor Plan - Traditional, Store/Office, Upgraded Countertops, Wet/Dry Bar, Wood Floors
Lot Dimensions: 0.46 Acre(S)
Municipality: RUSH TWP
Parking Notes: 5 Total Parking Spaces
Rooms: Living Room, Dining Room, Kitchen, Other, Office, Half Bath, Additional Bedroom
Sewer: Private Sewer
SQFT Above Finished: 1956
SQFT Below Finished: 1885
SQFT Total Finished: 3841
Structure Type: Detached
Total Garage/Parking Spaces: 5
Water: Public
Room Sizes
Living Room: 12 x 29 Level - Main
Additional Bedroom: 13 x 13 Level - Main
Kitchen: 10 x 14 Level - Main
Additional Bedroom: 9 x 14 Level - Main
Dining Room: 10 x 13 Level - Main
Office: 13 x 9 Level - Main
Additional Bedroom: 13 x 13 Level - Main
Office: 9 x 11 Level - Main
Additional Bedroom: 13 x 10 Level - Main
Local Schools
School District: PHILIPSBURG-OSCEOLA AREA
Listed By / Shown By
Listed By
Agency Name: Lusk & Associates Sotheby's International Realty
Agency Phone: 8148087588
Shown By
Agency Title: RealtyMark
Agency Phone: 888-260-0040

Estimate Your Payment
Estimated Payment
$ 835.56 per month $545.26 Principal & Interest $218.83 Property Tax $71.46 Homeowner's InsuranceChange Payment Information


845 Tyrone Pike | MLS# PACE2519690
This single family home located at 845 Tyrone Pike, Philipsburg, PA 16866 is currently listed for sale with an asking price of $245,000. This property was built in 1970 and has 4 bedrooms and 2 full and 1 partial baths with 3841 sq. ft. Tyrone Pike is located within the PHILIPSBURG-OSCEOLA AREA school district. Search Philipsburg real estate on www.realtymark.net today.