
BEDS4
BATHS4 full
SQUARE FEET4,705
MLS#B26032276
STATUSActive
PROPERTY TYPEResidential - Single Family
SUBDIVISIONFIELDS AT GULFSTREAM POLO
Property Description
Welcome to this stunning two-story luxury home offering space, comfort, and beautiful lake views! The first floor features four spacious bedrooms, four bathrooms, and a three-car garage, providing plenty of room for family and guests. Enjoy the expansive backyard overlooking the lake, with ample space to create your dream pool and outdoor oasis. The second floor offers even more flexibility, featuring two additional bedrooms, a full bathroom, and a spacious living area-perfect for guests, a multigenerational family, or a private retreat. With six bedrooms, five bathrooms, a three-car garage, and a spectacular lakefront setting, this exceptional home offers the space and lifestyle you've been looking for. Don't miss the opportunity to make this beautiful property your own! LOW HOA
Property Features
Property Type: Residential - Single Family
Cooling: Central Air, Ceiling Fan(s), Electric
Fenced: Yes
Garage: 3 car attached
Heating: Central, Natural Gas, Zoned
Home Style: Ranch
Lot Size: 0.21 Acres
Roof Type: Shingle, Slate, Tile
Stories: 2.0
Taxes: $13,306
Year Built: 2021
Amenities
Kitchen Island
Pantry
Vaulted Ceiling(s)
Walk-In Closet(s)
Bedroom Layout - Three Way Split
Closet Cabinetry
Feature Descriptions
Accessibility: Central Living Area
Appliances: Electric Water Heater, Cooktop, Dryer, Disposal, Dishwasher, Gas Range, Ice Maker, Microwave, Oven, Refrigerator, Water Heater, Washer, Gas Cooktop
Association: CASTLE GROUP
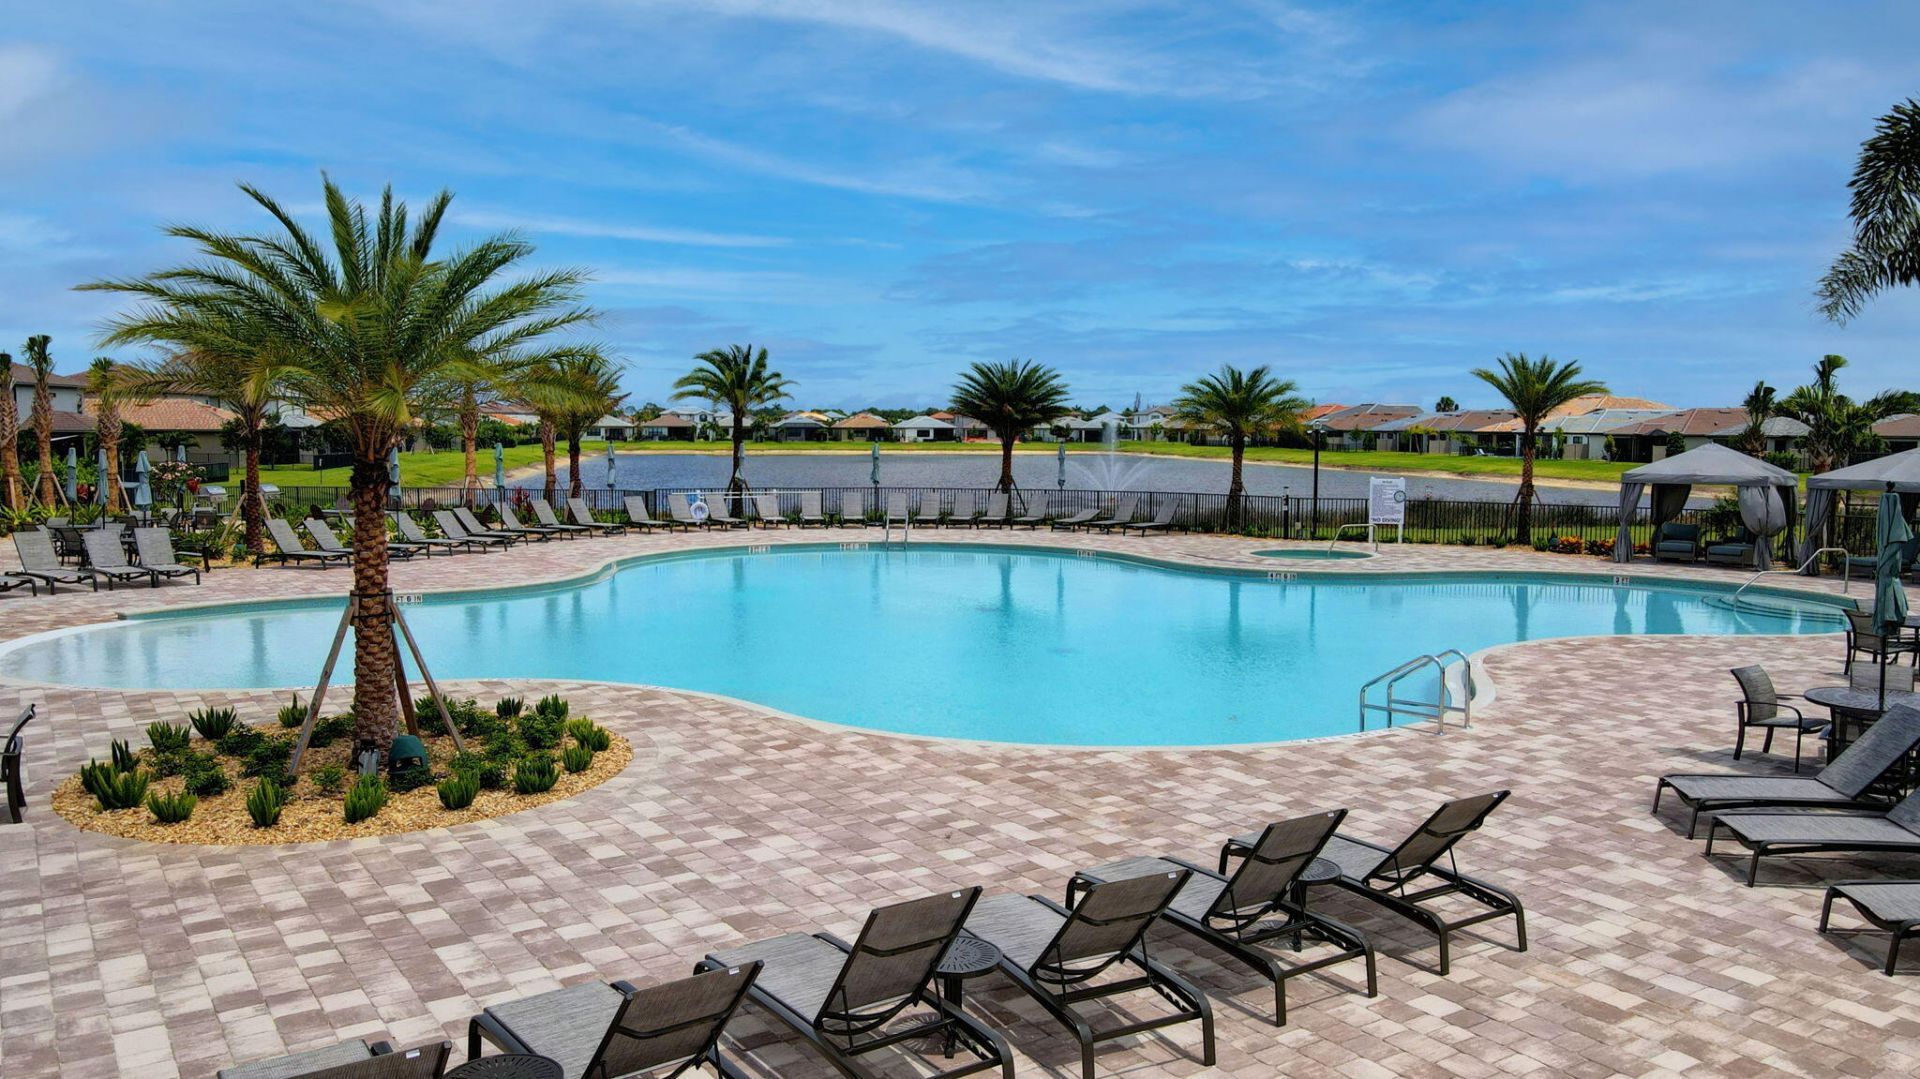
Association Amenities: Basketball Court, Clubhouse, Fitness Center, Game Room, Park, Playground, Parking, Pool, Tennis Court(s), Trail(s), Pickleball Court(s), Gated
Association Fee Includes: Maintenance Grounds, Trash
Days on Site: 145
Exterior: Block, Stucco, CBS, Stone
Fencing: Back Yard, Fenced
Flooring: Carpet, Ceramic Tile, Tile, Wood
HOA Fee: $328/ Monthly
Laundry: Inside, Laundry Room
Parcel#: 00424429100004290
Parking: Driveway, Garage Door Opener, Open, Garage, Attached Garage, Attached
Parking Notes: Driveway, Garage Door Opener, Open, Garage, Attached G
Patio/Porch: Patio - Screened, Patio
Pets Allowed: Yes, Breed Restrictions, Number Limit
Restrictions: Buyer Approval Required, Parking - No Commercial Vehicles, Parking - No Trailer
Security: Closed Circuit Camera(s), Smoke Detector(s), Gated - No Guard
Sewer: Public Sewer
Special View Info: Water, Lake
SQFT Living: 3703
Structure Type: House
Total Rooms: 3
Utilities: Cable Available, Electricity Available, Natural Gas Not Available, Phone Available, Sewer Available, Wate
Utilities: Cable Available, Electricity Available, Natural Gas Not Available, Phone Available, Sewer Available, Wate
Water: Public
Waterfront Features: Lake Front
Windows: Storm Window(s)
Local Schools
High School: Dr. Joaquin Garcia
Middle School: Woodlands
Elementary School: Discovery Key
Listed By / Shown By
Listed By
Agency Name: Coldwell Banker Realty
Agency Phone: 561-736-2400
Shown By
Agency Title: RealtyMark
Agency Phone: 888-260-0040

Estimate Your Payment
Estimated Payment
$ 4,003.65 per month $2,559.40 Principal & Interest $1,108.83 Property Tax $335.42 Homeowner's InsuranceChange Payment Information


8433 Vaulting Drive | MLS# B26032276
This single family home located at 8433 Vaulting Drive, Lake Worth, FL 33467 is currently listed for sale with an asking price of $1,150,000. This property was built in 2021 and has 4 bedrooms and 4 full baths with 4705 sq. ft. Vaulting Drive is located in the FIELDS AT GULFSTREAM POLO subdivision. Search FIELDS AT GULFSTREAM POLO real estate on www.realtymark.net today.