
BEDS2
BATHS2 full
SQUARE FEET1,690
MLS#PADA2060794
STATUSPENDING
PROPERTY TYPEResidential - Townhouse
SUBDIVISIONSUMMIT VIEW
SCHOOLCENTRAL DAUPHIN
Property Description
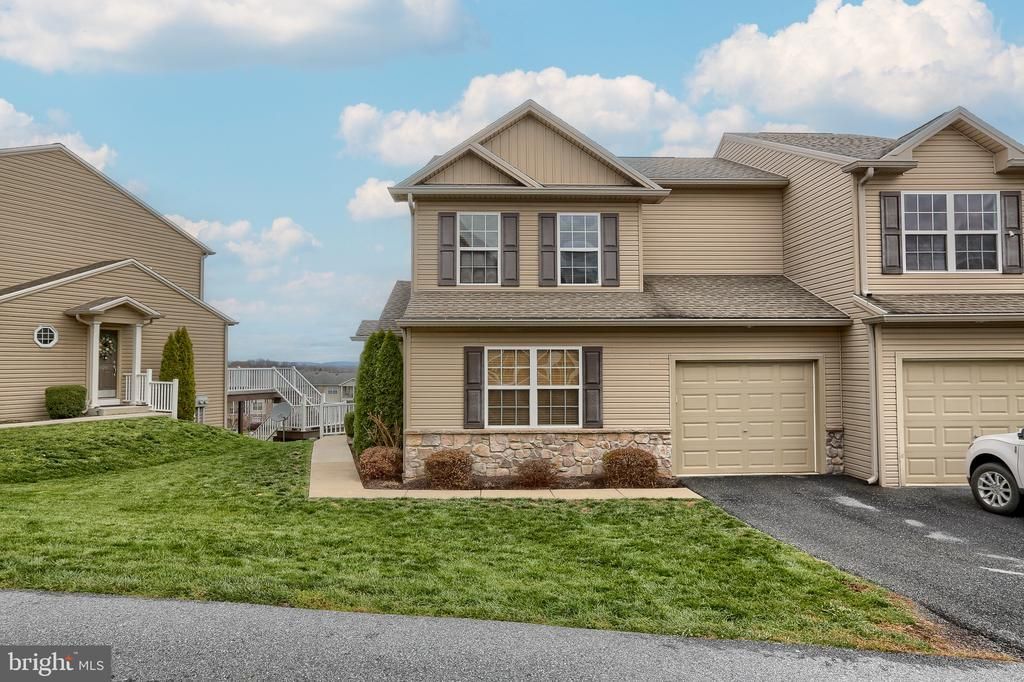
If you've been searching for a move-in ready home that offers convenience, comfort, and a fantastic location near Hershey, look no further. Nestled in the desirable Summit View community, this spacious end-unit townhome features 2 bedrooms, 2 full bathrooms, and a bright, open floor plan designed for easy living. The main level offers a welcoming living and dining area, a convenient first-floor bedroom and full bath, plus first-floor laundry for added ease. Upstairs, you'll find a second bedroom, another full bath, and a versatile loft space perfect for a home office, reading nook, guest area, or additional living space. Vaulted ceilings and abundant natural light create an airy, inviting atmosphere throughout. Step outside to enjoy beautiful views from the private balcony, or take advantage of the full walkout basement offering exceptional storage space and endless possibilities for future finishing. Conveniently located just minutes from Hershey Medical Center, downtown Hershey, Strites' Orchard, Sam's Club, shopping, dining, entertainment, and major commuter routes including 322, 283, and I-83, this home offers the perfect blend of low-maintenance living and everyday convenience. Whether you're downsizing, buying your first home, or simply looking for a place that's close to it all, this one is a must-see. 🏡✨
Property Features
Property Type: Residential - Townhouse
Basement: Unfinished, Daylight, Full, Walkout Level
Basement: Yes
Cooling: Central A/C
Fuel Type: Natural Gas
Garage: 1
Heating: Forced Air
Home Style: Traditional
Lot Size: 0.12 Acres
Stories: 2.0
Taxes: $4,325
Year Built: 2010
Feature Descriptions
Additional Structures: Above Grade
Appliances: Dishwasher, Microwave, Stainless Steel Appliances
Days on Site: 22
Exterior: Stick Built, Stone
HOA Fee: $140.00/Monthly
Lot Dimensions: 0.12 Acre(S)
Municipality: SWATARA TWP
Number of Rooms: 2
Parking Notes: 1 Total Parking Spaces
Rooms: Bathroom 2
Sewer: Public Septic
SQFT Above Finished: 1690
SQFT Total Finished: 1690
Structure Type: End of Row/Townhouse
Total Garage/Parking Spaces: 1
Utilities: Natural Gas Available
Water: Public
Local Schools
High School: CENTRAL DAUPHIN EAST
School District: CENTRAL DAUPHIN
Listed By / Shown By
Listed By
Agency Name: Coldwell Banker Realty
Agency Phone: 7175342442
Shown By
Agency Title: RealtyMark
Agency Phone: 888-260-0040

Estimate Your Payment
Estimated Payment
$ 1,102.75 per month $656.32 Principal & Interest $360.42 Property Tax $86.01 Homeowner's InsuranceChange Payment Information


8430 Hamilton St | MLS# PADA2060794
This townhouse located at 8430 Hamilton St, Hummelstown, PA 17036 is currently listed for sale with an asking price of $294,900. This property was built in 2010 and has 2 bedrooms and 2 full baths with 1690 sq. ft. Hamilton St is located in the SUMMIT VIEW subdivision within the CENTRAL DAUPHIN school district. Search SUMMIT VIEW real estate on www.realtymark.net today.