
BEDS2
BATHS2 full
SQUARE FEET1,163
MLS#PADA2063544
STATUSACTIVE UNDER CONTRACT
PROPERTY TYPEResidential - Townhouse
SUBDIVISIONSUMMIT VIEW
SCHOOLCENTRAL DAUPHIN
Property Description
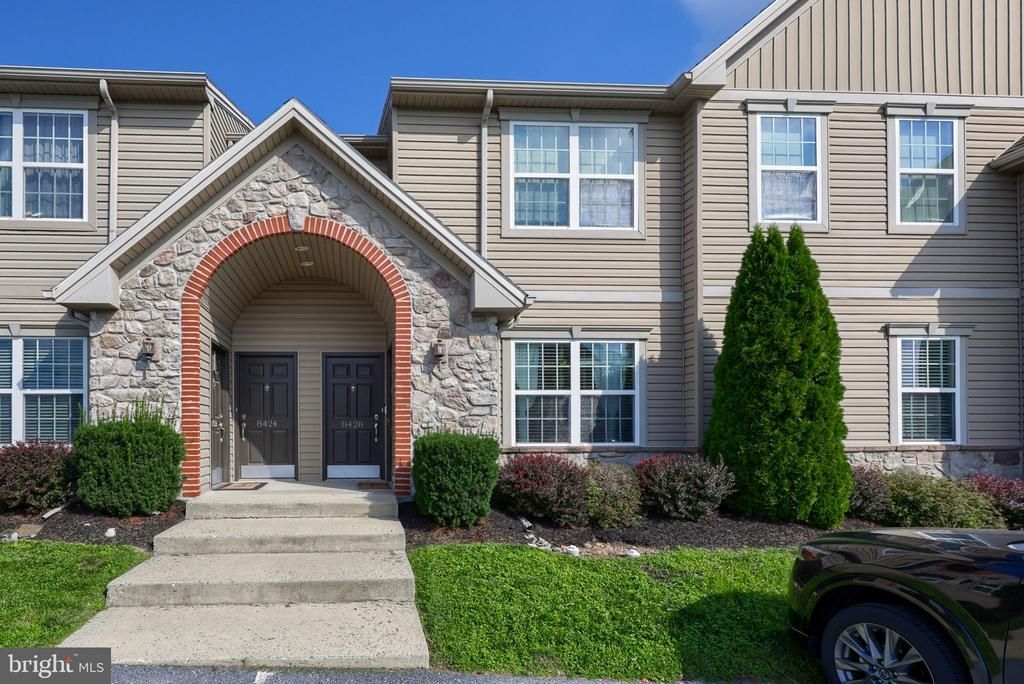
Welcome to easy, low-maintenance living in the heart of convenient Hummelstown! This charming 2-bedroom, 2-bath home offers a comfortable and functional layout designed to make everyday living simple and enjoyable. The location is hard to beat, with Penn State Health Hershey Medical Center, shopping, dining, entertainment, and major routes all just minutes away. Whether you're ready to downsize, looking for a low-maintenance lifestyle, or simply want a home where convenience is right outside your door, 8426 Hilton St. delivers! Come see for yourself why this home could be the perfect fit — schedule your showing today!
Property Features
Property Type: Residential - Townhouse
Cooling: Central A/C
Fuel Type: Natural Gas
Heating: Forced Air
Lot Size: 0.12 Acres
Roof Type: Asphalt
Stories: 1.0
Taxes: $2,976
Year Built: 2014
Feature Descriptions
Additional Structures: Above Grade, Below Grade
Appliances: Built-In Microwave, Dishwasher, Dryer - Electric, Oven - Self Cleaning, Refrigerator, Stainless Steel Appliances, Washer, Washer/Dryer Stacked, Oven/Range - Gas
Community Amenities: Common Grounds
Days on Site: 6
Electric: 200+ Amp Service
Exterior: Frame
Flooring: Carpet, Vinyl
HOA Fee: $165.00/Monthly
Interior: Bathroom - Tub Shower, Bathroom - Walk-In Shower, Carpet, Dining Area, Floor Plan - Open
Lot Dimensions: 0.12 Acre(S)
Municipality: SWATARA TWP
Pet Restrictions: No Pet Restrictions
Sewer: Public Sewer
SQFT Above Finished: 1163
SQFT Total Finished: 1163
Structure Type: Interior Row/Townhouse
Utilities: Cable TV Available
Water: Public
Local Schools
High School: CENTRAL DAUPHIN EAST
School District: CENTRAL DAUPHIN
Listed By / Shown By
Listed By
Agency Name: RE/MAX Evolved
Agency Phone: 7175092880
Shown By
Agency Title: RealtyMark
Agency Phone: 888-260-0040

Estimate Your Payment
Estimated Payment
$ 864.72 per month $545.26 Principal & Interest $248.00 Property Tax $71.46 Homeowner's InsuranceChange Payment Information


8426 Hilton Street | MLS# PADA2063544
This townhouse located at 8426 Hilton Street, Hummelstown, PA 17036 is currently listed for sale with an asking price of $245,000. This property was built in 2014 and has 2 bedrooms and 2 full baths with 1163 sq. ft. Hilton Street is located in the SUMMIT VIEW subdivision within the CENTRAL DAUPHIN school district. Search SUMMIT VIEW real estate on www.realtymark.net today.