
BEDS3
BATHS2 full
SQUARE FEET1,831
MLS#B26063632
STATUSActive
PROPERTY TYPEResidential - Single Family
SUBDIVISIONBENT CREEK TRACT A-1
Property Description
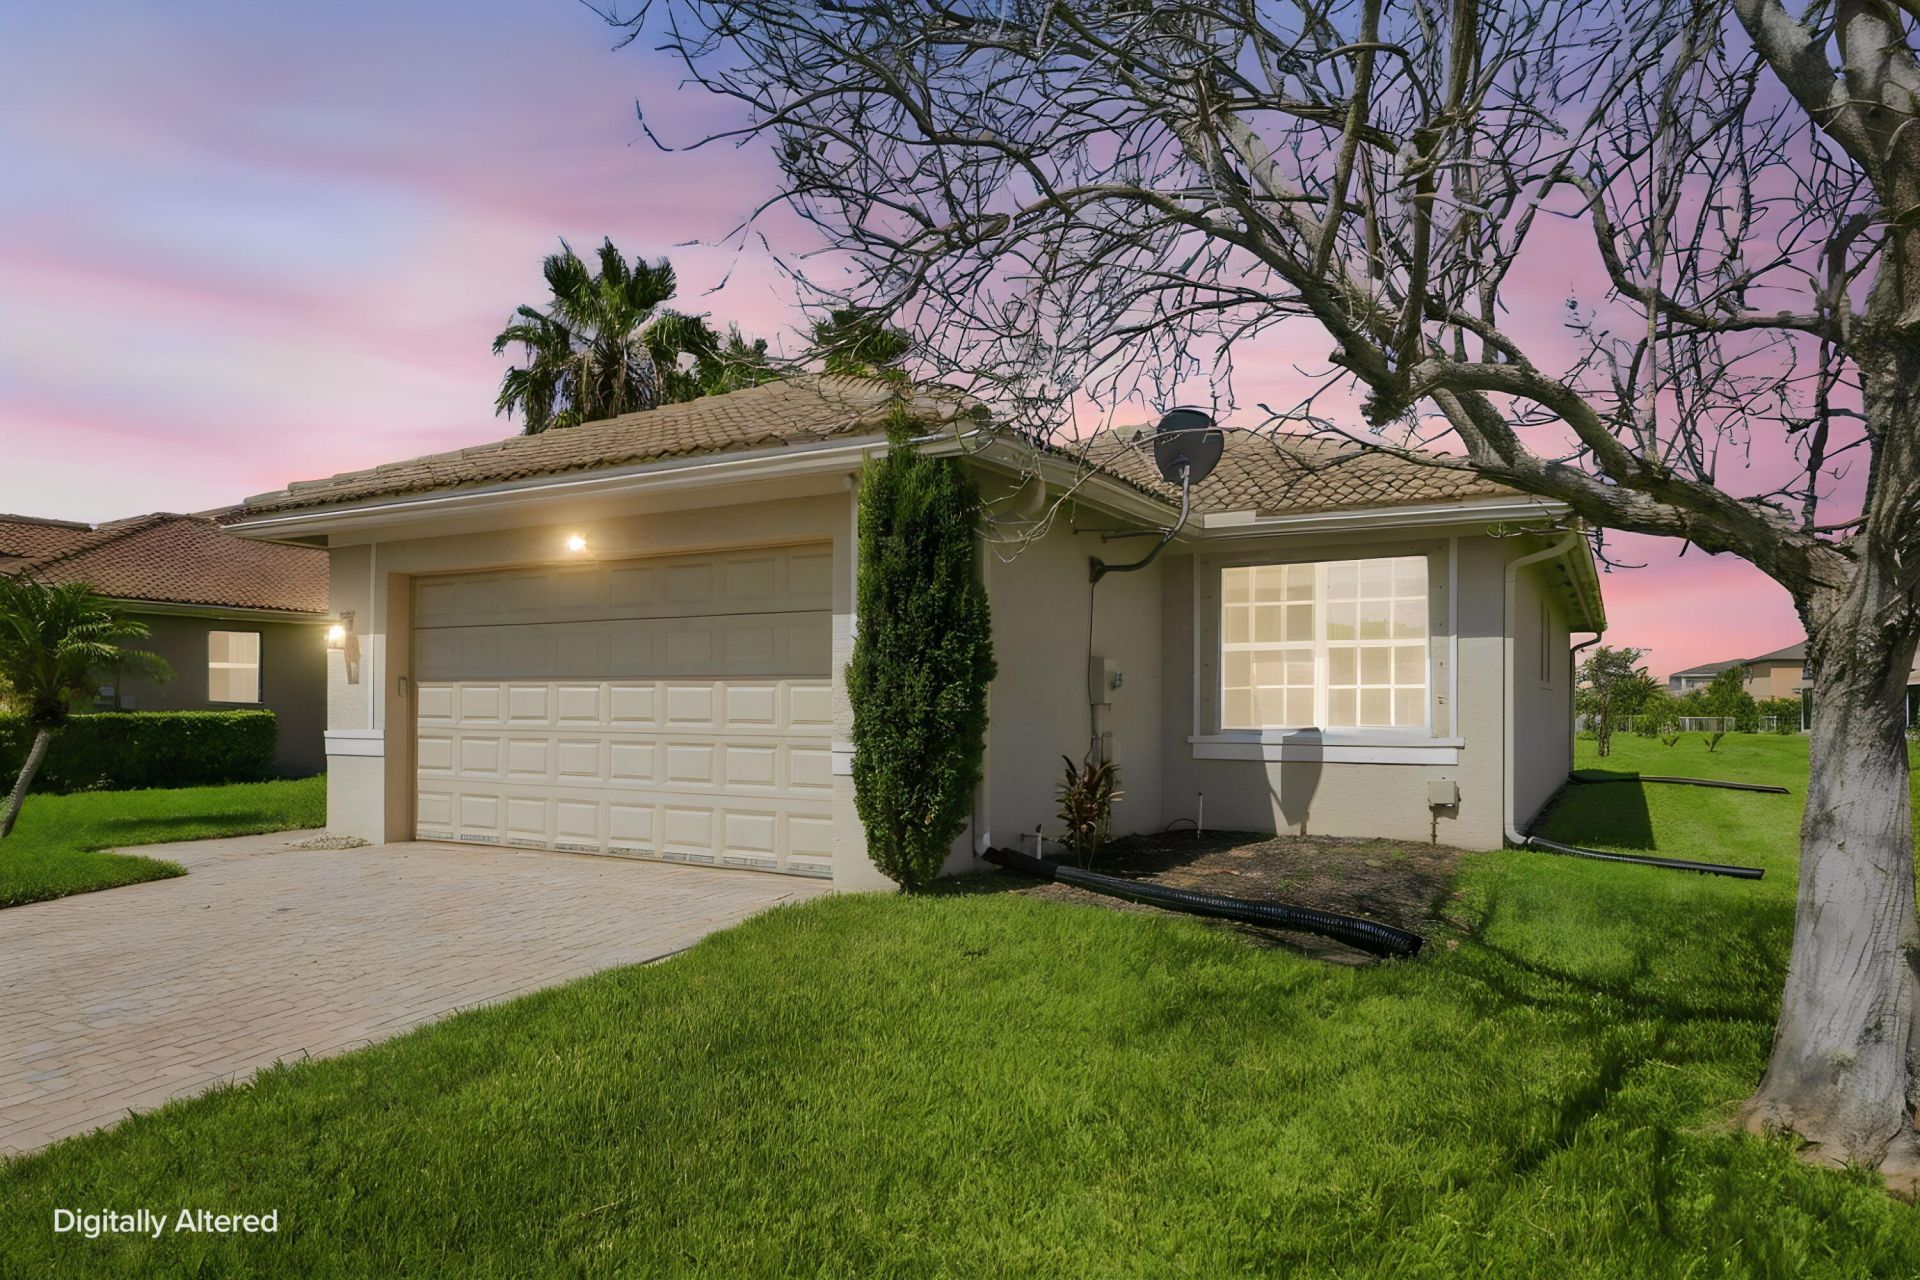
Your next chapter starts here. Tucked inside the gated Bent Creek community, this home delivers the kind of Florida lifestyle buyers are actually looking for peaceful surroundings, everyday convenience, and a home that feels easy to live in. Step inside to a comfortable, functional layout designed for real life, with an inviting living space, a practical kitchen with ample cabinetry, a split-bedroom floor plan, and a spacious primary suite with a walk-in closet. Outside, the backyard overlooks a tranquil pond, creating the perfect backdrop for morning coffee, evening drinks, or simply enjoying the Florida sunshine. Bent Creek offers a gated setting with a community pool, clubhouse, fitness area, playground, tennis, and more. You're also conveniently located near I-95, shopping & dining !
Property Features
Property Type: Residential - Single Family
Cooling: Central Air, Ceiling Fan(s)
Garage: 2 car attached
Heating: Central
Home Style: Ranch
Lot Size: 0.20 Acres
Roof Type: Tile
Stories: 1.0
Taxes: $6,666
Year Built: 2007
Amenities
Pantry
Bedroom Layout - Split
Storage
Feature Descriptions
Appliances: Electric Water Heater, Dryer, Dishwasher, Electric Range, Ice Maker, Microwave, Refrigerator, Water Heater, Washer, Range
Association: Bent Creek Master HOA
Association Amenities: Basketball Court, Clubhouse, Playground, Pool, Tennis Court(s), Pickleball Court(s), Sidewalks, Street Lights, Gated, Security, Recreation Facilities
Association Fee Includes: Maintenance Grounds, Security, Common Areas, Recreation Facility, Pool Service
Days on Site: 19
Exterior: Stucco, CBS
Flooring: Carpet, Tile, Wood
HOA Fee: $232/ Monthly
Laundry: Electric Dryer Hookup, Inside, In Unit, Washer Hookup
Lot: Landscaped
Lot: Landscaped
Other Equipment: Satellite Dish
Parcel#: 241850001020009
Parking: Driveway, Garage, Attached Garage, Attached
Parking Notes: Driveway, Garage, Attached Garage, Attached
Pets Allowed: Yes, Cats OK, Dogs OK
Restrictions: No Restrictions
Security: Smoke Detector(s), Gated - No Guard, Security Gate
Sewer: Public Sewer
Special View Info: Water, Pond
SQFT Living: 1346
Structure Type: House
Total Rooms: 3
Utilities: Sewer Available, Water Available
Utilities: Sewer Available, Water Available
Water: Public
Waterfront Features: Pond
Room Sizes
Kitchen: 5 X 10
Living Room: 8 X 10
Primary Bedroom: 14 X 12
Listed By / Shown By
Listed By
Agency Name: RE/MAX Gold
Agency Phone: 772-607-9600
Shown By
Agency Title: RealtyMark
Agency Phone: 888-260-0040

Estimate Your Payment
Estimated Payment
$ 1,310.67 per month $667.67 Principal & Interest $555.50 Property Tax $87.50 Homeowner's InsuranceChange Payment Information


841 Bent Creek Drive | MLS# B26063632
This single family home located at 841 Bent Creek Drive, Fort Pierce, FL 34947 is currently listed for sale with an asking price of $300,000. This property was built in 2007 and has 3 bedrooms and 2 full baths with 1831 sq. ft. Bent Creek Drive is located in the BENT CREEK TRACT A-1 subdivision. Search BENT CREEK TRACT A-1 real estate on www.realtymark.net today.