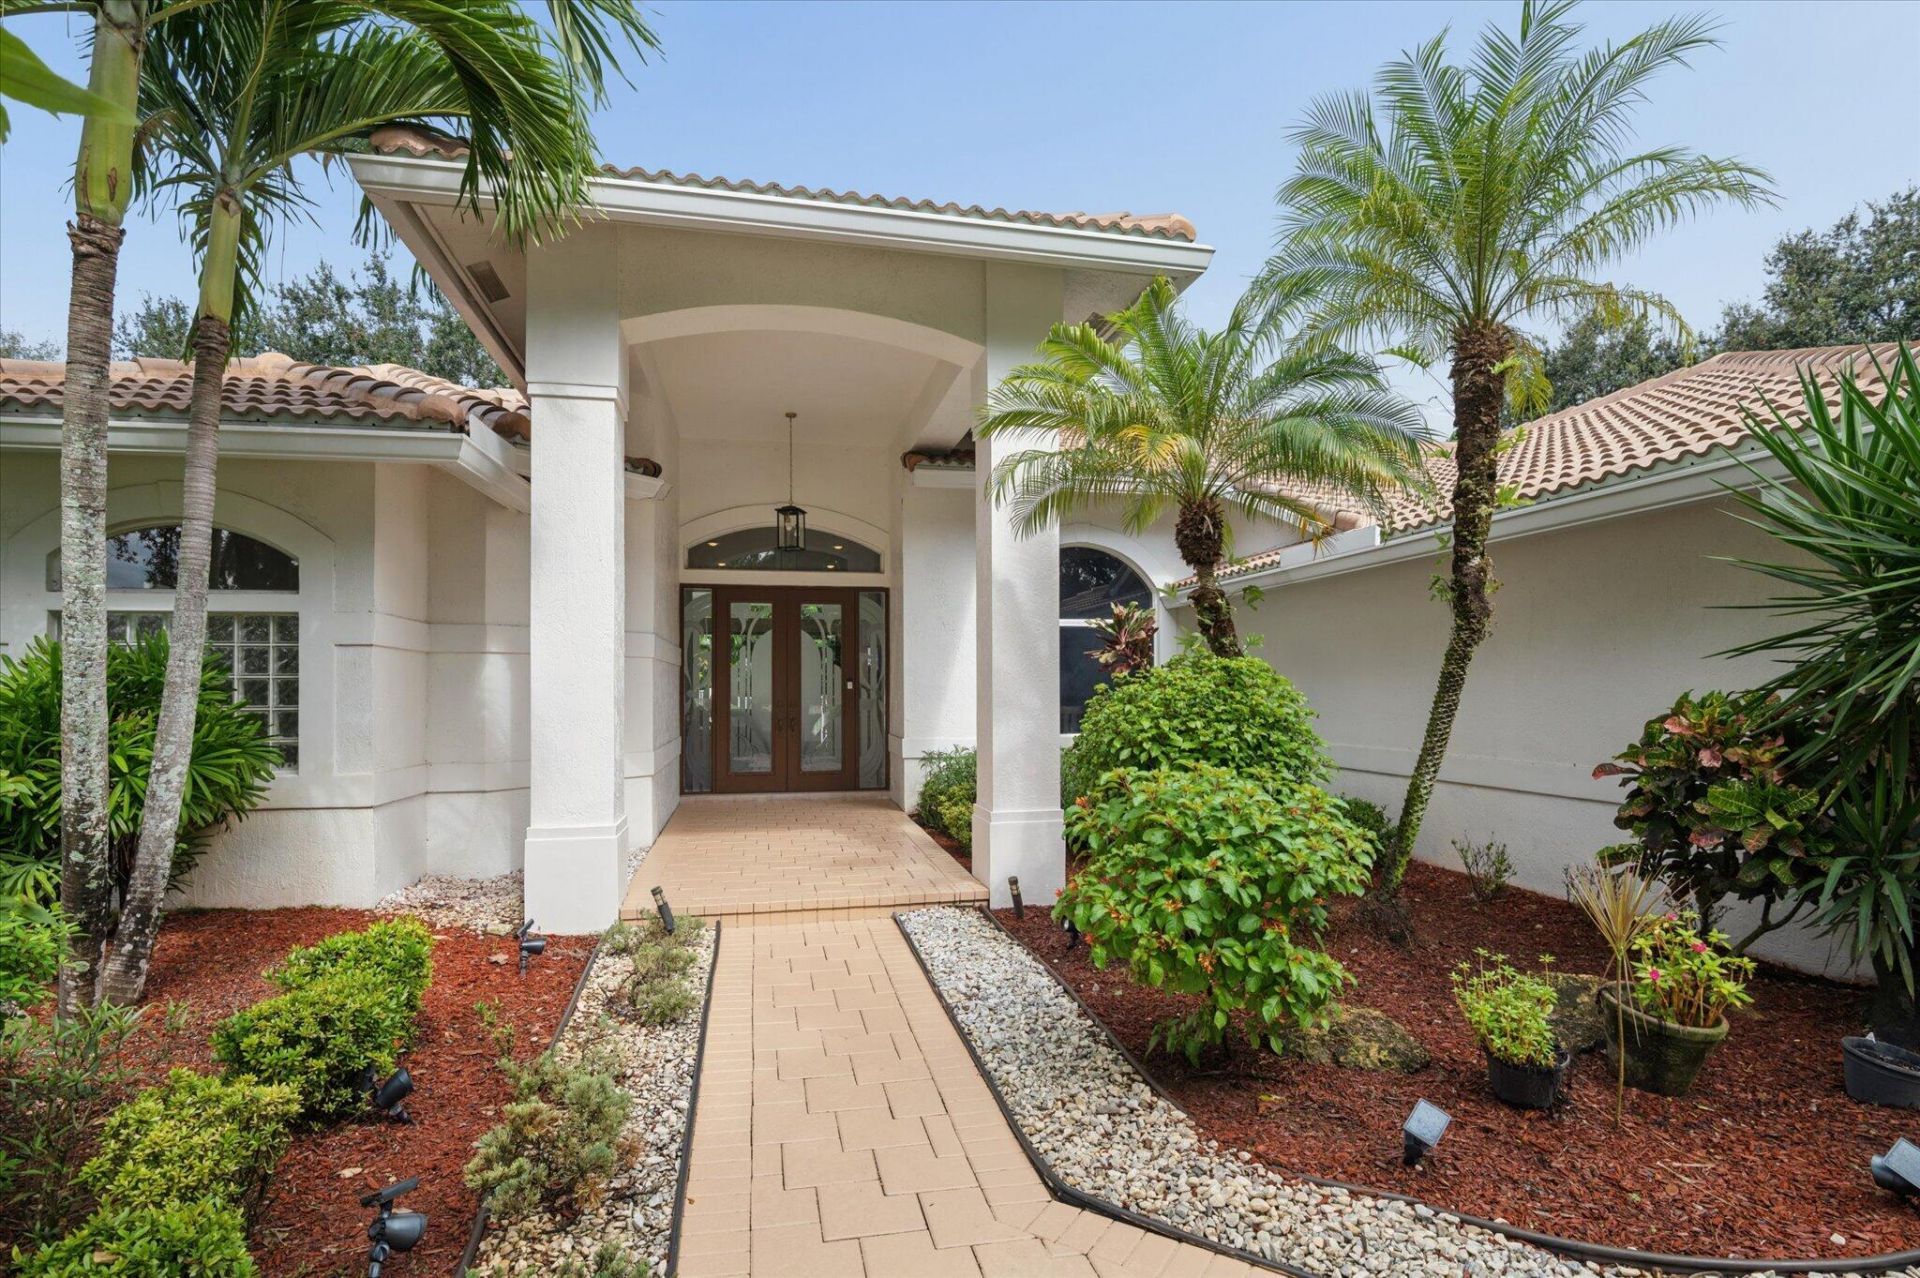

BEDS5
BATHS3 full
SQUARE FEET3,795
MLS#B26088224
STATUSActive
PROPERTY TYPEResidential - Single Family
SUBDIVISIONTALL PINES NORTH
Property Description
A RARE OPPORTUNITY IN PRESTIGIOUS TALL PINES! Homes in this intimate, guard-gated enclave rarely become available. Tall Pines offers something increasingly hard to find in Parkland: space, privacy, mature landscaping and a true estate home setting. This 1/2 acre, 5-bedroom residence offers 2,800+ square feet of living space, a NEWER 2022 ROOF and incredible potential to create your dream home. The expansive backyard is made for South Florida living, featuring an oversized pool, sprawling pool deck, and plenty of room to relax, entertain and enjoy the privacy that comes with a large lot. The home is ready for your personal touches, but the fundamentals are here: a huge kitchen, 5 bedrooms, 20x40 pool, 3-car garage, over 1/2 acre and A rated schools at all levels.
Property Features
Property Type: Residential - Single Family
Cooling: Central Air, Ceiling Fan(s)
Fenced: Yes
Garage: 3 car attached
Heating: Central
Home Style: Ranch
Lot Size: 0.55 Acres
Roof Type: Barrel, Tile
Stories: 1.0
Taxes: $8,112
Year Built: 1995
Amenities
High Ceilings
Pantry
Bedroom Layout - Split
Cabana Bath
Feature Descriptions
Appliances: Cooktop, Dryer, Disposal, Dishwasher, Microwave, Oven, Refrigerator, Washer, Freezer
Association: Tall Pines HOA
Association Amenities: Maintained Community, Gated, Security
Association Fee Includes: Security, Common Areas, Reserve Funds
Days on Site: 7
Exterior: Concrete Block - With Stucco
Fencing: Back Yard, Fenced
Flooring: Ceramic Tile, Laminate, Tile
Furnished: Negotiable
Guest House Y/N: No
HOA Fee: $925/ Quarterly
Laundry: Inside, Laundry Room, Main Level
Lot: Many Trees, Landscaped
Lot: Many Trees, Landscaped
Parcel#: 484103070200
Parking: Driveway, Garage Door Opener, Garage, Attached Garage, Attached
Parking Notes: Driveway, Garage Door Opener, Garage, Attached Garage
Patio/Porch: Patio - Covered, Patio - Open, Deck, Patio
Pets Allowed: Yes, No Restrictions
Pool: Fenced, Gunite, In Ground, Waterfall, Equipment Included
Restrictions: Parking - No Boat, Parking - No Commercial Vehicles, Parking - No RV, Parking - No Trailer
Security: Gated with Guard, Security Gate
Sewer: Public Sewer
Special View Info: Pool
Sprinkler: Zoned Sprinkler
SQFT Living: 2818
Structure Type: House
Swimming Pool: Yes
Total Rooms: 3
Utilities: Cable Available, Electricity Available, Phone Available, Sewer Available, Water Available
Utilities: Cable Available, Electricity Available, Phone Available, Sewer Available, Water Available
Water: Public
Waterfront Features: None
Windows: Blinds, Drapes
Local Schools
High School: Marjory Stoneman Douglas
Middle School: Westglades
Elementary School: Riverglades
Listed By / Shown By
Listed By
Agency Name: Re/Max 1st Choice
Agency Phone: 954-334-4622
Shown By
Agency Title: RealtyMark
Agency Phone: 888-260-0040

Estimate Your Payment
Estimated Payment
$ 3,570.82 per month $2,559.40 Principal & Interest $676.00 Property Tax $335.42 Homeowner's InsuranceChange Payment Information


8409 NW 62nd Place | MLS# B26088224
This single family home located at 8409 NW 62nd Place, Parkland, FL 33067 is currently listed for sale with an asking price of $1,150,000. This property was built in 1995 and has 5 bedrooms and 3 full baths with 3795 sq. ft. NW 62nd Place is located in the TALL PINES NORTH subdivision. Search TALL PINES NORTH real estate on www.realtymark.net today.