
BEDS3
BATHS2 full 1 partial
SQUARE FEET2,116
MLS#NJBL2122484
STATUSACTIVE
PROPERTY TYPERental - Townhouse
SUBDIVISIONPARK PLACE
SCHOOLMOUNT LAUREL TOWNSHIP PUBLIC SCHOOLS
Property Description
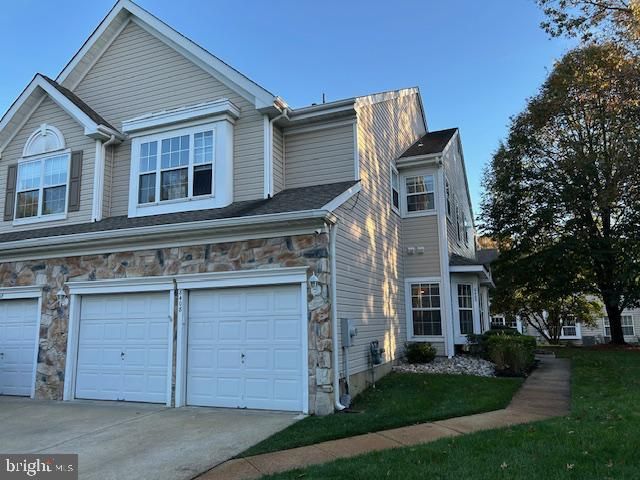
The largest townhome end-unit in Park Place w/ a two-car garage. This large 2,116 sf home includes a formal living and dining room, family room and kitchen. A laundry room and powder room are also located on the first floor in the hallway leading to the garage. Freshly painted in neutral tones through-out with hardwood and ceramic flooring on the first floor and new carpet upstairs. A gourmet kitchen includes granite countertops, tile back-splash, island, gas stove top cooking, deep SS sink and all newer SS appliances. A large fenced in patio is located off of the kitchen. Upstairs are 3 bedrooms. The Primary bedroom is 25x15 with two walk-in-closets (11x8 and 6x5), private bathroom with soaking tub, double sinks and large shower. Down the hallway are the other two ample sized bedrooms with another full bath. This bath has a bathtub/shower combo. Park Place is located off of Rte. 38 with quick access to 295 and the NJ Turnpike. Shopping and professional services surround the community. Park Place offers a ball park, tennis courts and walking trails. Lovely community with a superior location! Rental will be getting a deep clean within the week so keep that in mind if you want to take a peek!
Property Features
Property Type: Rental - Townhouse
Cooling: Ceiling Fan(s), Central A/C
Fuel Type: Natural Gas
Garage: 2 car attached
Heating: Forced Air
Home Style: Traditional
Lot Size: 0.00 Acre(S)
Roof Type: Architectural Shingle
Stories: 2.0
Year Built: 1997
Feature Descriptions
Accessibility: >84" Garage Door,2+ Access Exits, Level Entry - Main
Additional Structures: Above Grade, Below Grade
Appliances: Cooktop, Dishwasher, Disposal, Dryer - Front Loading, Oven - Self Cleaning, Oven/Range - Electric, Range Hood, Refrigerator, Stainless Steel Appliances, Washer - Front Loading, Water Heater - High-Efficiency
Days on Site: 2
Exterior: Vinyl Siding
Fencing: Picket
Flooring: Carpet, Ceramic Tile, Hardwood
HOA Fee: $225.00/Monthly
Interior: Bathroom - Stall Shower, Bathroom - Tub Shower, Carpet, Ceiling Fan(s), Combination Dining/Living, Family Room Off Kitchen, Floor Plan - Open, Floor Plan - Traditional, Formal/Separate Dining Room, Kitchen - Island, Pantry, Recessed Lighting, Upgraded Countertops, Walk-in Closet(s), Wood Floors
Lot Dimensions: 0.00 Acre(S)
Municipality: MOUNT LAUREL TWP
Number of Rooms: 8
Parking Features: Attached Garage, Driveway, Off Street, Concrete Driveway
Pet Restrictions: Case by Case Basis
Rent Includes: Common Area Maintenance, HOA/Condo Fee, HVAC Maint, Parking, Snow Removal, Taxes, Trash Removal
Rooms: Living Room, Dining Room, Primary Bedroom, Bedroom 2,Bedroom 3,Kitchen, Family Room, Laundry, Bathroom 2,Primary Bathroom
Sewer: Public Septic
Special View Info: Garden/Lawn, Trees/Woods
SQFT Above Finished: 2116
SQFT Total Finished: 2116
Structure Type: End of Row/Townhouse
Total Garage/Parking Spaces: 10
Utilities: Cable TV Available, Electric Available, Natural Gas Available
Water: Public
Windows: Double Hung
Room Sizes
Living Room: 18 x 16 Level - Main
Dining Room: 18 x 16 Level - Main
Kitchen: 11 x 10 Level - Main
Primary Bedroom: 25 x 15 Level - Upper 1
Primary Bathroom: 14 x 8 Level - Upper 1
Bedroom 2: 12 x 11 Level - Upper 1
Bedroom 3: 12 x 10 Level - Upper 1
Family Room: 14 x 12 Level - Main
Laundry: 6 x 6 Level - Main
Local Schools
High School: LENAPE REG
School District: MOUNT LAUREL TOWNSHIP PUBLIC SCHOOLS
Listed By / Shown By
Listed By
Agency Name: BHHS Fox & Roach-Medford
Agency Phone: 6096541888
Shown By
Agency Title: RealtyMark
Agency Phone: 888-260-0040


8408 Normandy, Unit 8408 | MLS# NJBL2122484
This property located at 8408 Normandy, Unit 8408, Mount Laurel, NJ 08054 is currently listed for rent with an asking price of $3,300 / Monthly. Normandy, Unit 8408 is located within the MOUNT LAUREL TOWNSHIP PUBLIC SCHOOLS school district. Search Mount Laurel real estate on www.realtymark.net today.