
BEDS3
BATHS2 full 1 partial
SQUARE FEET2,067
MLS#NJME2078312
STATUSACTIVE UNDER CONTRACT
PROPERTY TYPEResidential - Single Family
SCHOOLHOPEWELL VALLEY REGIONAL SCHOOLS
Property Description
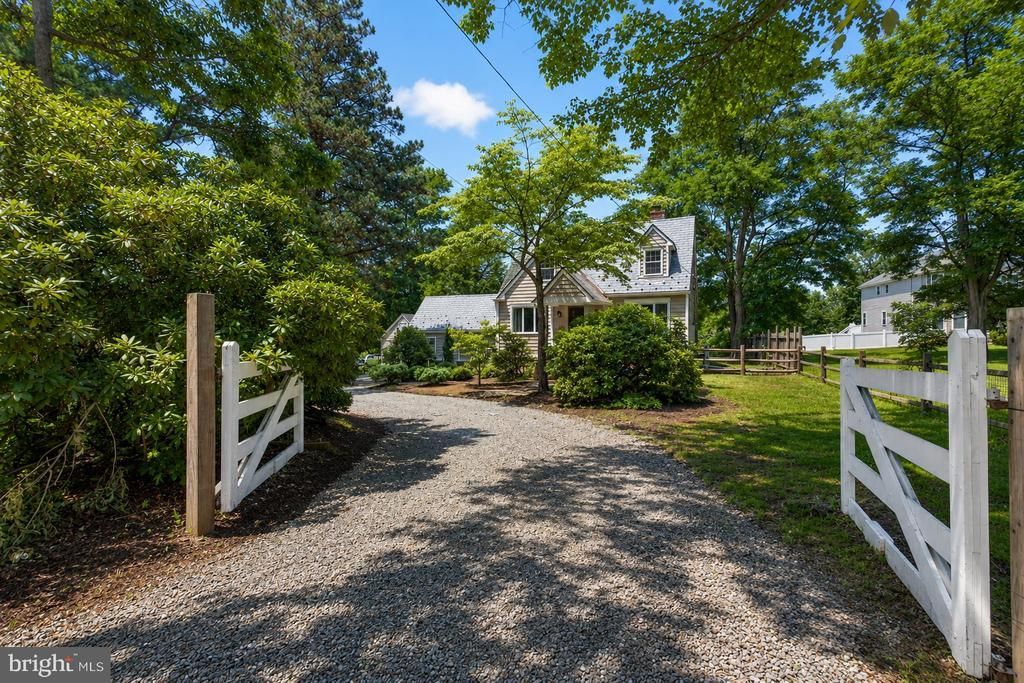
Thoughtfully renovated and beautifully maintained, this inviting 3-bedroom, 2.5-bath home blends modern updates with timeless comfort. The light-filled main level features an open-concept layout with spacious living and dining areas centered around an updated kitchen designed for both everyday living and entertaining. A cozy study with a wood-burning fireplace provides the perfect retreat for a home office, reading nook, or quiet escape, while the vaulted family room offers additional flexible living space with room to gather and unwind. Convenient main-floor amenities include a laundry room, powder room, and a sunroom that serves as an ideal spot for morning coffee, evening relaxation, or seasonal enjoyment. Upstairs, the private primary suite offers an ensuite bath, accompanied by two additional bedrooms and a well-appointed hall bath. The generous backyard provides endless possibilities for outdoor living, gardening, recreation, or future enhancements. A detached one-car garage and two additional outbuildings offer exceptional storage and workspace options. This home has been thoughtfully updated, carefully cared for, and is ready to welcome its next chapter. Come see why you’ll want to stay!
Property Features
Property Type: Residential - Single Family
Basement: Full
Basement: Yes
Cooling: Central A/C
Fireplaces: 1
Fuel Type: Electric
Garage: 1
Heating: Forced Air
Home Style: Cape Cod
Lot Size: 1.00 Acres
Roof Type: Slate, Metal
Stories: 2.0
Taxes: $11,092
Year Built: 1959
Feature Descriptions
Additional Structures: Above Grade, Below Grade
Appliances: Built-In Microwave, Dishwasher, Dryer, Oven/Range - Electric, Refrigerator, Washer, Water Heater
Days on Site: 20
Exterior: Gutter System, Outbuilding(s)
Exterior: Frame
Fireplace: Wood
Flooring: Hardwood
Interior: Bathroom - Tub Shower, Bathroom - Walk-In Shower, Built-Ins, Floor Plan - Open, Recessed Lighting
Location: Rural
Lot Dimensions: 1.00 Acre(S)
Municipality: HOPEWELL TWP
Number of Rooms: 13
Parking Features: Circular Driveway, Stone Driveway
Parking Notes: 3 Total Parking Spaces
Rooms: Living Room, Dining Room, Primary Bedroom, Sitting Room, Bedroom 2,Bedroom 3,Kitchen, Family Room, Basement, Sun/Florida Room, Laundry, Storage Room, Primary Bathroom, Full Bath, Half Bath
Sewer: On Site Septic
SQFT Above Finished: 2067
SQFT Total Finished: 2067
Structure Type: Detached
Total Garage/Parking Spaces: 3
Water: Well
Room Sizes
Living Room: 18 x 20 Level - Main
Kitchen: 11 x 13 Level - Main
Sun/Florida Room: 19 x 11 Level - Main
Family Room: 21 x 12 Level - Main
Dining Room: 17 x 11 Level - Main
Sitting Room: 11 x 15 Level - Main
Primary Bedroom: 14 x 18 Level - Upper 1
Primary Bathroom: 8 x 8 Level - Upper 1
Bedroom 2: 11 x 11 Level - Upper 1
Bedroom 3: 11 x 11 Level - Upper 1
Full Bath: 6 x 8 Level - Upper 1
Half Bath: 7 x 3 Level - Main
Basement: 21 x 31 Level - Lower 1
Laundry: 7 x 6 Level - Main
Local Schools
High School: CENTRAL H.S.
Middle School: TIMBERLANE M.S.
Elementary School: HOPEWELL E.S.
School District: HOPEWELL VALLEY REGIONAL SCHOOLS
Listed By / Shown By
Listed By
Agency Name: Coldwell Banker Residential Brokerage - Princeton
Agency Phone: 6099211411
Shown By
Agency Title: RealtyMark
Agency Phone: 888-260-0040

Estimate Your Payment
Estimated Payment
$ 2,497.60 per month $1,390.98 Principal & Interest $924.33 Property Tax $182.29 Homeowner's InsuranceChange Payment Information


84 Lambertville Hopewell Road | MLS# NJME2078312
This single family home located at 84 Lambertville Hopewell Road, Hopewell, NJ 08525 is currently listed for sale with an asking price of $625,000. This property was built in 1959 and has 3 bedrooms and 2 full and 1 partial baths with 2067 sq. ft. Lambertville Hopewell Road is located within the HOPEWELL VALLEY REGIONAL SCHOOLS school district. Search Hopewell real estate on www.realtymark.net today.