
BEDS2
BATHS2 full
SQUARE FEET1,373
MLS#NJOC2043034
STATUSACTIVE
PROPERTY TYPEResidential - Single Family
SUBDIVISIONBAYVILLE - SONATA BAY
SCHOOLCENTRAL REGIONAL SCHOOLS
Property Description
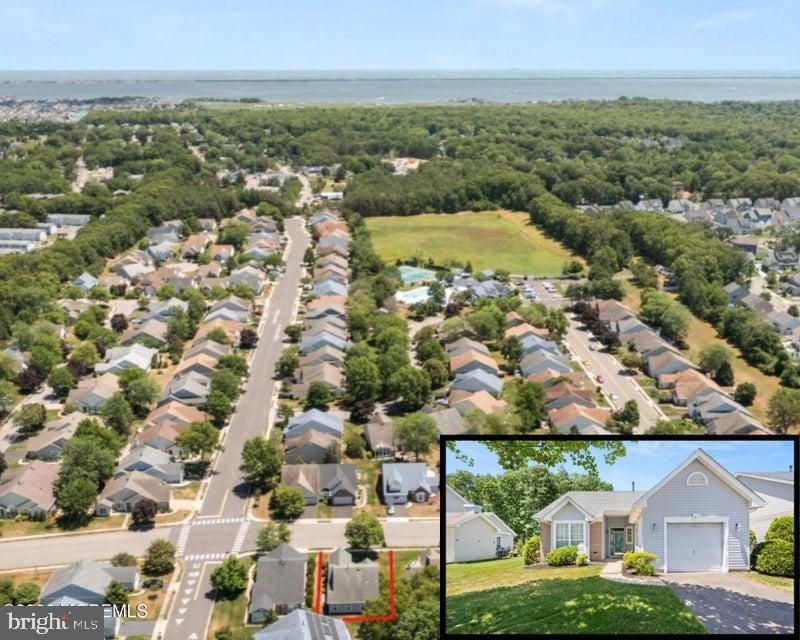
Welcome to Sonata Bay! This well-maintained detached ranch offers 2 bedrooms, 2 full baths, and an attached garage in one of Bayville's active adult communities. The bright, open floor plan features spacious living and dining areas, a functional kitchen, and a primary suite with a private bath and ample closet space. Enjoy easy one-level living, low-maintenance convenience, and access to community amenities. Ideally located near shopping, dining, beaches, a house of worship, and major roadways. A wonderful opportunity to enjoy the active adult lifestyle in a beautiful setting at an affordable price!
Property Features
Property Type: Residential - Single Family
Cooling: Central A/C, Ceiling Fan(s)
Fuel Type: Natural Gas
Garage: 1
Heating: Forced Air
Home Style: Ranch/Rambler
Lot Size: 0.03 Acres
Roof Type: Shingle
Stories: 1.0
Taxes: $4,520
Year Built: 1994
Feature Descriptions
Additional Structures: Above Grade
Appliances: Dryer, Refrigerator, Oven/Range - Gas, Dishwasher, Washer, Stove
Community Amenities: Community Center, Common Grounds, Exercise Room, Tennis Courts, Retirement Community, Shuffleboard
Days on Site: 29
Exterior: Vinyl Siding
HOA Fee: $412.00/Quarterly
Interior: Breakfast Area, Pantry, Entry Level Bedroom, Attic, Floor Plan - Open, Window Treatments, Ceiling Fan(s), Walk-in Closet(s), Bathroom - Stall Shower, Primary Bath(s)
Lot: Level
Lot Dimensions: 0.03 Acre(S)
Municipality: BERKELEY TWP
Number of Rooms: 5
Parking Notes: 1 Total Parking Spaces
Rooms: Living Room, Dining Room, Primary Bedroom, Kitchen, Additional Bedroom
Sewer: Public Sewer
SQFT Above Finished: 1373
SQFT Total Finished: 1373
Structure Type: Detached
Total Garage/Parking Spaces: 1
Water: Public
Room Sizes
Living Room: 12 x 17 Level - Main
Primary Bedroom: 12 x 14 Level - Main
Additional Bedroom: 12 x 13 Level - Main
Dining Room: 17 x 11 Level - Main
Kitchen: 15 x 12 Level - Main
Local Schools
High School: CENTRAL REGIONAL
Middle School: CENTRAL REGIONAL
School District: CENTRAL REGIONAL SCHOOLS
Listed By / Shown By
Listed By
Agency Name: RE/MAX at Barnegat Bay - Forked River
Agency Phone: 6096935002
Shown By
Agency Title: RealtyMark
Agency Phone: 888-260-0040

Estimate Your Payment
Estimated Payment
$ 1,270.28 per month $790.08 Principal & Interest $376.67 Property Tax $103.54 Homeowner's InsuranceChange Payment Information


84 Chain Boulevard | MLS# NJOC2043034
This single family home located at 84 Chain Boulevard, Bayville, NJ 08721 is currently listed for sale with an asking price of $355,000. This property was built in 1994 and has 2 bedrooms and 2 full baths with 1373 sq. ft. Chain Boulevard is located in the BAYVILLE - SONATA BAY subdivision within the CENTRAL REGIONAL SCHOOLS school district. Search BAYVILLE - SONATA BAY real estate on www.realtymark.net today.