
BEDS2
BATHS2 full
SQUARE FEET1,358
MLS#4043001
STATUS
PROPERTY TYPEResidential - Townhouse
Property Description
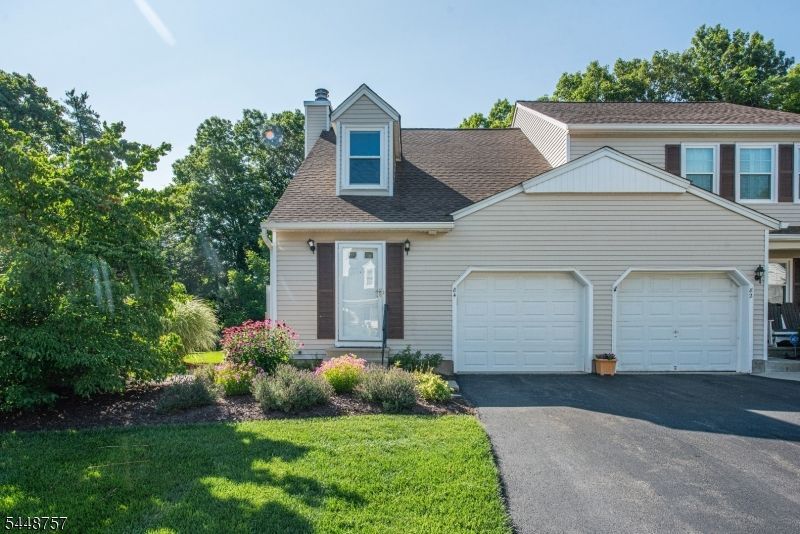
Welcome home to this beautifully renovated 2-bedroom, 2-full bath end-unit townhome with a 1-car garage (new insulated garage door). Meticulously maintained and truly move-in ready, this home has been thoughtfully updated from top to bottom, allowing you to simply unpack and enjoy. The bright, open-concept main level showcases newer hardwood flooring, a professionally painted interior, and a spacious living room that flows seamlessly into the dining area and updated kitchen featuring newer cabinetry, countertops, and appliances. The flexible floor plan includes a first-floor bedroom, full bath, and convenient main-floor laundry. Sliding glass doors lead to a private deck, perfect for relaxing or entertaining. Upstairs, you'll find a versatile loft ideal for a home office, reading nook, or additional living space. The expansive primary suite offers an updated full bath, four closets, plus an additional storage area beyond the closets a rare and welcome feature for those needing extra space. Additional highlights include newer windows, roof, kitchen, bathrooms, flooring, appliances, and professional interior paint. The large unfinished basement provides endless possibilities for storage, a home gym, workshop, or future finished living space. Surrounded by mature landscaping and offering storage galore, this immaculate end-unit combines modern updates, thoughtful design & low-maintenance living. Nothing to do but move in & unpack! Close proximity to highways, shopping & dining.
Property Features
Property Type: Residential - Townhouse
Basement: Yes
Basement: Unfinished
Cooling: 1 Unit, Central Air
Fuel Type: Gas-Natural
Garage: 1
Heating: 1 Unit, Forced Hot Air
Home Style: Townhouse-End Unit, Multi Floor Unit
Roof Type: Asphalt Shingle, See Remarks
Taxes: $8,071
Year Built: 1985
Amenities
Blinds
CODetect
SmokeDet
StallShw
TubShowr
Deck
Feature Descriptions
Appliances: Carbon Monoxide Detector, Dishwasher, Microwave Oven, Range/Oven-Gas, Refrigerator, See Remarks, Stackable Washer/Dryer
Bath: Stall Shower
Days on Site: 38
Driveway: 1 Car Width, Additional Parking, Assigned, Blacktop
Exterior: Vinyl Siding
Fireplace: Gas Fireplace, Living Room
Flooring: See Remarks, Tile, Wood
Handicap: No
Lot: Backs to Park Land
Parking Notes: Attached, Garage, InEntrnc
Sewer: Public Sewer
Utilities: Gas-Natural
Water: Public Water
Local Schools
High School: NEWTON
Middle School: HALSTED ST
Elementary School: MERRIAM AV
Listed By / Shown By
Listed By
Agency Name: REALTY EXECUTIVES EXCEPTIONAL
Agency Contact: 862-571-5522
Shown By
Agency Title: RealtyMark
Agency Phone: 888-260-0040

Estimate Your Payment
Estimated Payment
$ 1,603.71 per month $823.24 Principal & Interest $672.58 Property Tax $107.89 Homeowner's InsuranceChange Payment Information


84 Carriage Ln | MLS# 4043001
This townhouse located at 84 Carriage Ln, Newton, NJ 07860 is currently listed for sale with an asking price of $369,900. This property was built in 1985 and has 2 bedrooms and 2 full baths with 1358 sq. ft. Search Newton real estate on www.realtymark.net today.