
BEDS3
BATHS3 full 1 partial
MLS#4049359
STATUS
PROPERTY TYPEResidential - Single Family
Property Description
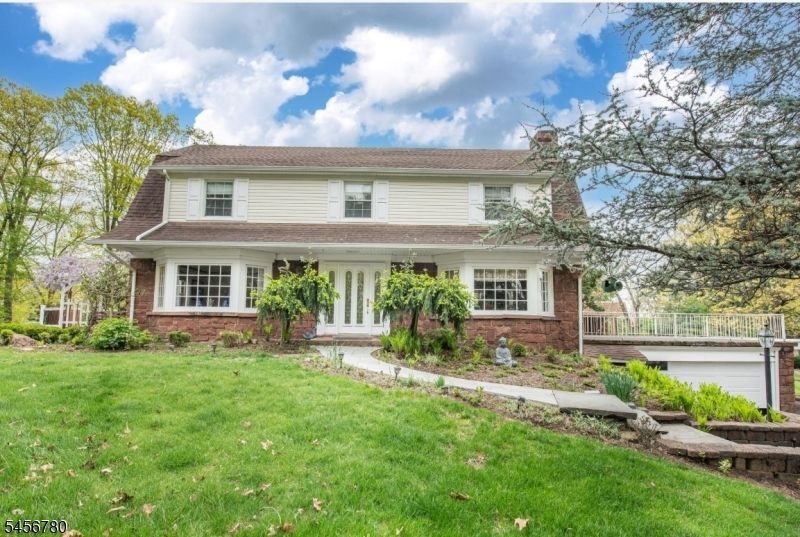
This is it!! Looking for a home that feels like a getaway everyday? Look no further! This home sits on 1.768 acres of park like setting in one would say is the quietest location in town! As you step up the stone stairs to enter the main door you are greeted with open foyer to your large living room with wood plank floors and a HUGE fireplace with lots of oversized windows that bring in TONS of natural light that you will love! Walk down the hallway to your sunroom with floor to ceiling windows, another gorgeous fireplace, a half bath off this room and opens to a paver patio to read your favorite book or enjoy a beverage of your choice. Step into your kitchen with center island, double panty closets and a separate eating area that opens to your newer extra large trex deck that looks out to your gorgeous yard! Step upstairs to wood plank floors that are one of kind and a must see. Three LARGE bedrooms including primary bedroom with multiple closets & full bath with soaking tub. Walk-up attic area is partially finished can be home office, study area etc etc. Finished walkout basement with another fireplace, wet bar, full bath and summer kitchen. Solar Panels are paid off and included in sale. Subdivision possible was started years ago. More to come on this once in a lifetime opportunity in town. Light in Dining Room is not included in sale. Seller is offering seller financing to qualified buyers.
Property Features
Property Type: Residential - Single Family
Basement: Yes
Basement: Finished, Full, Walkout
Cooling: Central Air
Fenced: Yes
Fuel Type: Oil Tank Above Ground - Outside
Garage: 2
Heating: 1 Unit
Home Style: Colonial
Lot Size: 1.77 Acres
Roof Type: Composition Shingle
Taxes: $20,280
Year Built: 1950
Amenities
Barbeque
Deck
MetalFnc
OutDrKit
Patio
StrmDoor
StrmWind
ThrmlW&D
Feature Descriptions
Appliances: Carbon Monoxide Detector, Dishwasher, Kitchen Exhaust Fan, Range/Oven-Electric, Refrigerator, Washer
Bath: Jetted Tub, Stall Shower And Tub
Days on Site: 52
Driveway: Additional Parking, Blacktop, Circular, Driveway-Exclusive
Exterior: Stone, Vinyl Siding
Fireplace: Wood Burning
Flooring: Tile, Wood
Lot Dimensions: 1.77 acre(s)
Parking Notes: Attached Garage, Garage Door Opener, Oversize Gara
Pool: In-Ground Pool
Sewer: Public Sewer
Swimming Pool: Yes
Utilities: Gas-Natural
Water: Well
Local Schools
High School: PASSAIC VALLEY
Middle School: MEMORIAL
Elementary School: C. OLBON
Listed By / Shown By
Listed By
Agency Name: COLDWELL BANKER REALTY
Agency Contact: 973-495-5469
Shown By
Agency Title: RealtyMark
Agency Phone: 888-260-0040

Estimate Your Payment
Estimated Payment
$ 4,028.01 per month $2,067.11 Principal & Interest $1,690.00 Property Tax $270.90 Homeowner's InsuranceChange Payment Information


839 Rifle Camp Road | MLS# 4049359
This single family home located at 839 Rifle Camp Road, Woodland Park, NJ 07424 is currently listed for sale with an asking price of $928,800. This property was built in 1950 and has 3 bedrooms and 3 full and 1 partial baths. Search Woodland Park real estate on www.realtymark.net today.