
BEDS5
BATHS4 full
SQUARE FEET3,867
MLS#L4961734
STATUSActive
PROPERTY TYPEResidential - Single Family
SUBDIVISIONASHTON OAKS
Property Description
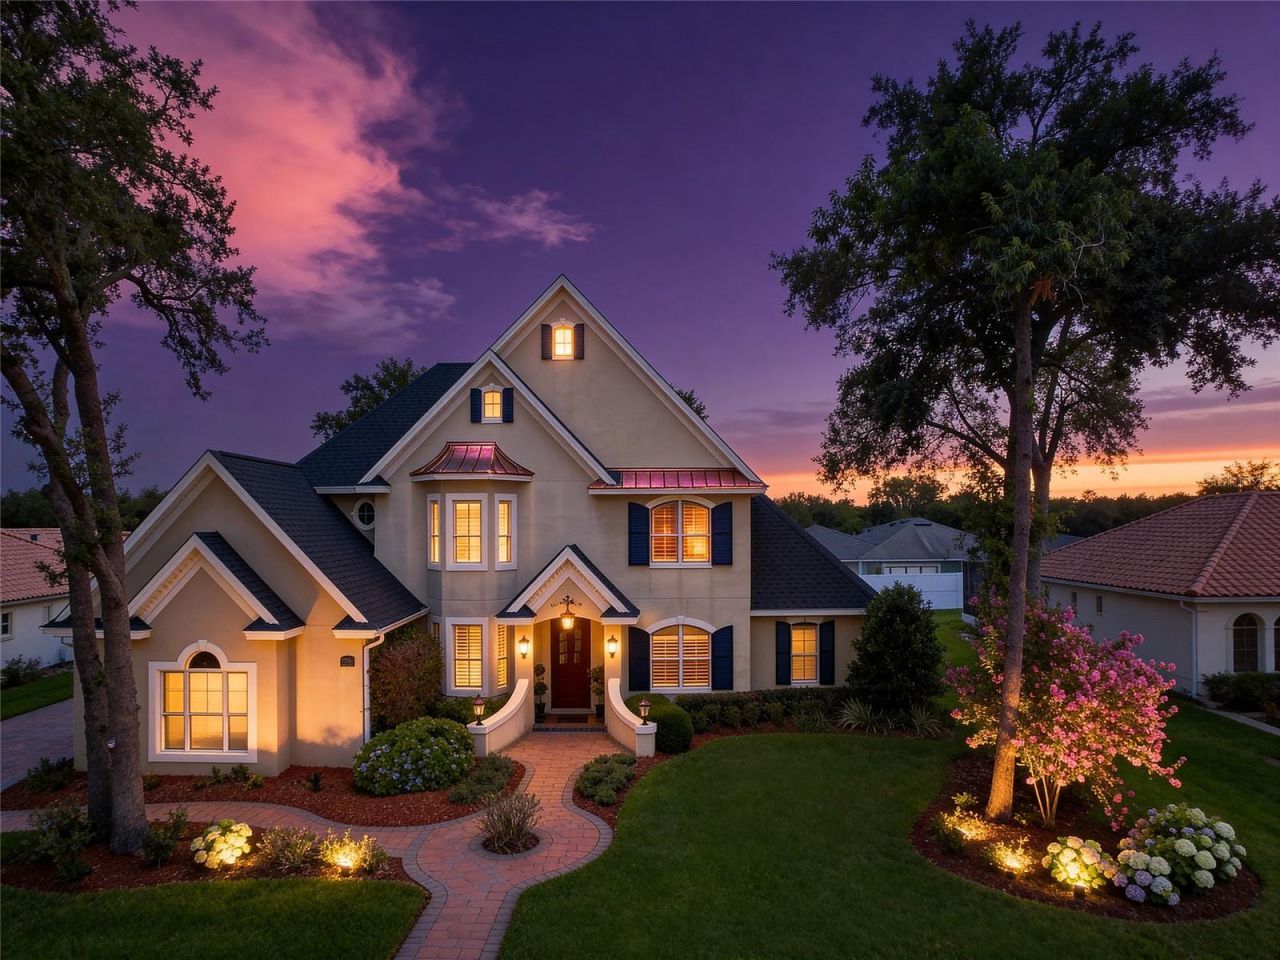
Nestled within the gated community of Ashton Oaks, this exceptional 5 bedroom home offers an elevated blend of sophistication, comfort, and timeless design in one of Lakeland's most desirable settings. Thoughtfully updated and impeccably maintained, every detail of this home has been curated to deliver refined living at its finest. Built by Tapia Construction, the home showcases quality craftsmanship and a seamless flow designed for both upscale entertaining and everyday comfort. Expansive living spaces are filled with natural light and elegant finishes throughout. This home features two ensuite bedrooms, including a luxurious primary suite downstairs and an additional ensuite upstairs, ideal for guests or multigenerational living. The beautifully appointed kitchen features stainless steel appliances, a spacious walk-in pantry, and an ideal layout that perfectly balances style and functionality. The heart of the home extends effortlessly outdoors to your private resort-style oasis, featuring a stunning saltwater pool and screened enclosure completed in 2020, creating the perfect setting to enjoy Florida living year-round. Recent high-value upgrades provide peace of mind and modern convenience, including a new roof (2023), a tankless water heater (2019), and updated A/C. A spacious 3 car garage offers ample room for vehicles, storage, and recreational equipment while complementing the home's impressive curb appeal. From quiet evenings poolside to hosting unforgettable gatherings, this home offers the ideal balance of elegance and comfort. Perfectly positioned near premier dining, shopping, golf, and all that Lakeland has to offer, this remarkable property presents a rare opportunity to experience luxury living in a private gated enclave. Call for your private showing!
Property Features
Property Type: Residential - Single Family
Cooling: Central Air
Fenced: Yes
Garage: 3 car attached
Heating: Heat Pump, Zoned
Home Style: Mediterranean, Traditional
Lot Size: 0.40 Acres
Roof Type: Shingle
Stories: 2.0
Taxes: $7,357
Year Built: 2005
Amenities
Built-in Features
Cathedral Ceiling(s)
Ceiling Fans(s)
Crown Molding
Eat-in Kitchen
High Ceilings
Open Floorplan
Primary Bedroom Main Floor
Split Bedroom
Stone Counters
Tray Ceiling(s)
Vaulted Ceiling(s)
Walk-In Closet(s)
Window Treatments
French Doors
Lighting
Sprinkler Metered
Feature Descriptions
Additional Rooms: Attic, Den/Library/Office, Family Room, Formal Dining Room Separate, Inside Utility
Appliances: Bar Fridge, Dishwasher, Disposal, Exhaust Fan, Gas Water Heater, Microwave, Range, Tankless Water Heater, Wine Refrigerator
Association Amenities: Gated
Builder: Tapia Construction
Community Features: Deed Restrictions, Street Lights
Directions: Head south on S. Florida Ave. Turn left onto County Road 540A / W Pipkin Rd. Turn right onto S Carter Rd. Turn right into Ashton Oaks Circle (gated entrance). Stay on Ashton Oaks Cir, the house will be on your right.
Exterior: Block, Stucco, Frame
Fencing: Fenced, Vinyl
Fireplace: Family Room, Gas
Fireplace Y/N: Yes
Flood Zone Code: X
Flooring: Ceramic Tile, Hardwood, Tile
Foundation: Slab
Garage Dimensions: 38x24
HOA Fee: 700/ Annually
HOA Y/N: Yes
Home Warranty Y/N: No
Listing Terms: Cash, Conventional, FHA
Lot: In County, Street Dead-End, Paved, Private
Lot Dimensions: 0.4
Other Equipment: Irrigation Equipment, Satellite Dish
Ownership: Fee Simple
Parking: Garage Faces Side
Parking Notes: Garage Faces Side
Patio/Porch: Covered, Deck, Front Porch, Patio, Porch, Screened
Pets Allowed: Yes
Pets Restrictions: Buyer to verify with HOA
Pool: In Ground, Screen Enclosure
Property Attached Y/N: No
Property Sub-Type: Single Family Residence
Security: Gated Community, Security System, Smoke Detector(s)
Sewer: Public Sewer
Showing Instructions: Supra Lock Box,24 Hour Notice, Appointment Only, ShowingTime
Special Sale Provisions: None
Swimming Pool: Yes
Utilities: BB/HS Internet Available, Cable Connected, Electricity Connected, Public, Sprinkler Meter, Underground Utilities
Vegetation: Mature Landscaping, Trees/Landscaped
Water: Public
Water Access Y/N: No
Windows: Blinds, Thermal Windows, Window Treatments
Room Sizes
Bedroom 2: 12x12
Bedroom 3: 15x13
Bedroom 4: 16x15
Bedroom 5: 18x16
Dining Room: 15x13
Great Room: 24x19
Kitchen: 16x15
Primary Bedroom: 18x16
Office: 15x12
Dinette: 15x10
Local Schools
High School: George Jenkins High
Middle School: Lakeland Highlands Middl
Elementary School: Scott Lake Elem
Listed By / Shown By
Listed By
Agency Name: REMAX EXPERTS
Agency Contact: adockery@remax.net
Shown By
Agency Title: RealtyMark
Agency Phone: 888-260-0400

Estimate Your Payment
Estimated Payment
$ 3,001.94 per month $2,112.06 Principal & Interest $613.08 Property Tax $276.79 Homeowner's InsuranceChange Payment Information




839 Ashton Oaks Circle | MLS# L4961734
This single family home located at 839 Ashton Oaks Circle , Lakeland, FL 33813 is currently listed for sale with an asking price of $949,000. This property was built in 2005 and has 5 bedrooms and 4 full baths with 3867 sq. ft. Ashton Oaks Circle is located in the ASHTON OAKS subdivision. Search ASHTON OAKS real estate on www.realtymark.net today.