
BEDS3
BATHS2 full
SQUARE FEET3,054
MLS#B26085246
STATUSActive
PROPERTY TYPEResidential - Single Family
SUBDIVISIONFIELDS AT GULFSTREAM POLO
Property Description
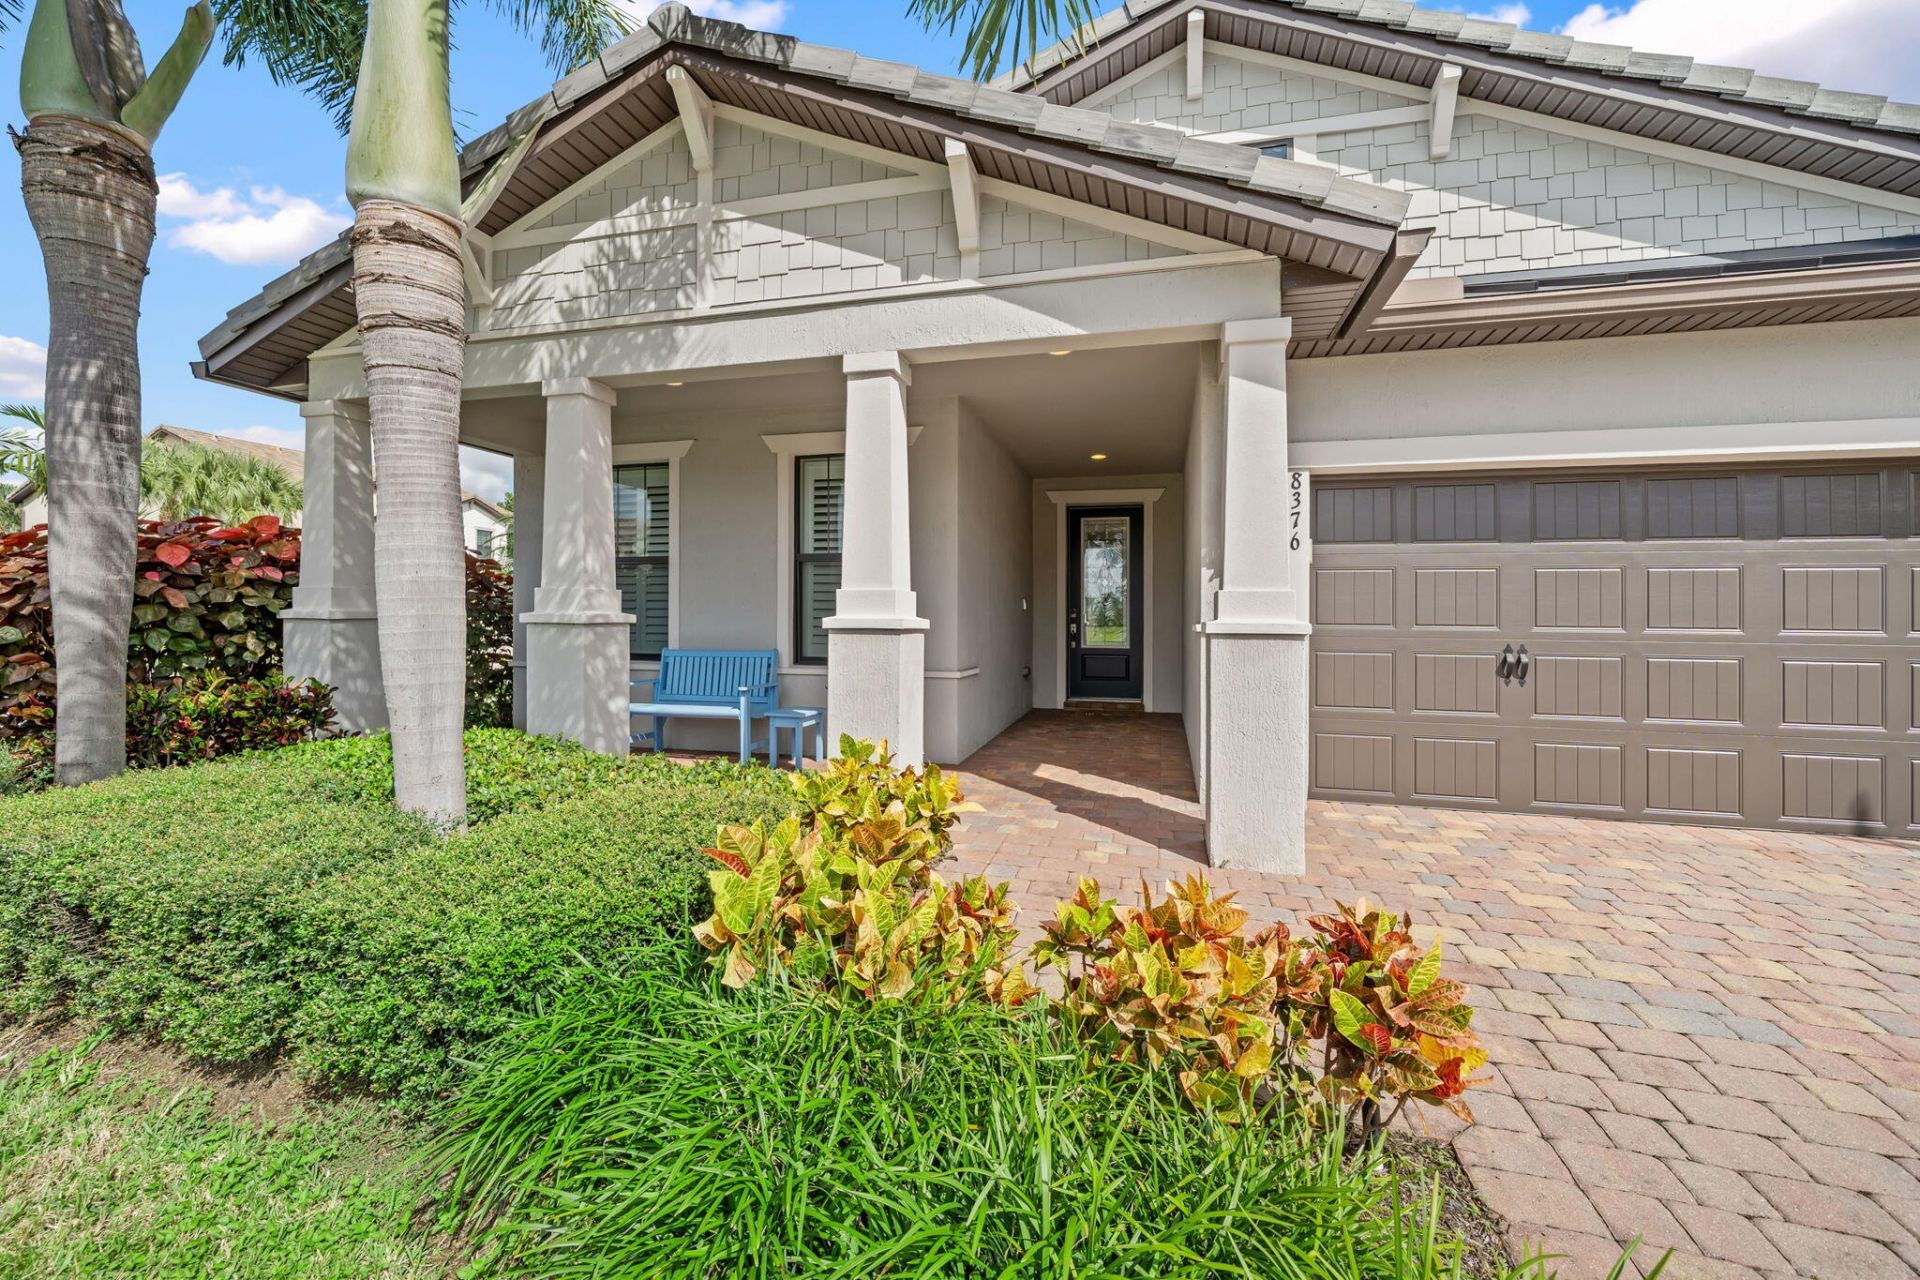
Florida living at its best with this model perfect 3 BR plus a flex room/office 2 BA pool home built by Divosta in the sought after community of The Fields at Gulfstream Polo. Every attention to detail is found in this stunning home. The popular Summerwood model offered unfurnished, however furnishings and decor are all negotiable if you would like a turnkey home to move into immediately. Located on one of the best lots in the community, a corner lot, with green space on all sides, provides privacy, extended views and common area. The floor plan provides a 3-way split with 2 bedrooms and bath on one side, flex room/office opposite side and primary bedroom towards the rear of the home. High volume ceilings and 8 ft upgraded doors throughout. Beautiful tile flooring throughout mimics... driftwood and provides a lovely continuity and flow. Open Kitchen with with white cabinetry, stainless steel appliances, large darker wood island with seating overlooks a spacious great room with beautifully appointed detail on the TV wall. Open dining room suitable for large gatherings. Unique side by side angle sliders both open to extend your pool/patio and entertainment/seating area along with your interior which is a wonderful option for parties or simply to enjoy the wonderful Florida weather. Other features include a screened Salt water pool, wired and set with an electric heater but not used recently (as-is), impact windows and doors, plantation shutters and lush landscaping. The community itself offers so much including two clubhouses, tennis, pickle ball, basketball, gym, community center with kitchen and so much more. The association fee also includes your lawn care, maintenance of the common area and gated entry. Located 5 minutes from the turnpike entry allowing easy and fast access to travel north or south. Don't hesitate to show this beautiful home to your pickiest buyers...it will sell itself!
Property Features
Property Type: Residential - Single Family
Cooling: Central Air, Ceiling Fan(s)
Garage: 2 car attached
Heating: Central
Home Style: Ranch, Key West
Lot Size: 0.17 Acres
Roof Type: Concrete, Metal, Tile
Stories: 1.0
Taxes: $6,211
Year Built: 2018
Amenities
Entrance Foyer
High Ceilings
Kitchen Island
Walk-In Closet(s)
Bedroom Layout - Split
Feature Descriptions
Appliances: Electric Water Heater, Cooktop, Dryer, Disposal, Dishwasher, Ice Maker, Microwave, Oven, Refrigerator, Water Heater, Washer
Association: Castle Group
Association Amenities: Basketball Court, Cabana, Fitness Center, Management, Other, Playground, Parking, Pool, Spa/Hot Tub, Tennis Court(s), Manager On Site, Community Room, Kitchen Facilities, Maintained Community, Pickleball Court(s), Private Beach Pavilion, Sidewalks, Street Lights, Gated
Association Fee Includes: Cable TV, Maintenance Grounds, Common Areas
Days on Site: 11
Exterior: Block, Concrete, CBS
Flooring: Ceramic Tile
Furnished: Negotiable
Guest House Y/N: No
HOA Fee: $329.6/ Monthly
Hot Tub: Yes
Laundry: Laundry Room, Main Level
Lot: Corner Lot, Sidewalks, Landscaped
Lot: Corner Lot, Sidewalks, Landscaped
Parcel#: 00424429050001430
Parking: Driveway, Garage Door Opener, Paver Block, Decorative, Garage, Attached Garage, Attached
Parking Notes: Driveway, Garage Door Opener, Paver Block, Decorative
Patio/Porch: Patio - Covered, Patio - Screened, Porch - Open, Patio, Porch
Pets Allowed: Yes, Breed Restrictions, Number Limit, Size Limit, Pet Restrictions Possible
Pool: Above Ground, Gunite, In Ground, Screen Enclosure, Salt Water, Child Gate, Equipment Included, Private
Restrictions: Buyer Approval Required, Other Restrictions, Parking - No Commercial Vehicles
Security: yes
Security: Smoke Detector(s), Security System Owned, Security System, Gated - No Guard, Security Gate
Sewer: Public Sewer
Special View Info: Garden, Lake
Sprinkler: Auto Sprinkler
SQFT Living: 2000
Structure Type: House
Swimming Pool: Yes
Total Rooms: 9
Utilities: Electricity Available, Sewer Available, Underground Utilities, Water Available
Utilities: Electricity Available, Sewer Available, Underground Utilities, Water Available
Water: Public
Windows: Insulated Windows, Plantation Shutters, Storm Window(s), Double Hung Metal, Sliding
Room Sizes
Dining Room: 11 X 12 Level Main
Great Room: 10 X 18 Level Main
Den: 10 X 13 Level Main
Primary Bedroom: 13 X 16 Level Main
Bedroom 2: 12 X 12 Level Main
Bedroom 3: 12 X 13 Level Main
Kitchen: 10 X 18 Level Main
Laundry: 9 X 10 Level Main
Local Schools
High School: Dr. Joaquin Garcia
Middle School: Woodlands
Elementary School: Discovery Key
Listed By / Shown By
Listed By
Agency Name: Keller Williams Realty - Wellington
Agency Phone: 561-472-1236
Shown By
Agency Title: RealtyMark
Agency Phone: 888-260-0040

Estimate Your Payment
Estimated Payment
$ 2,402.99 per month $1,666.95 Principal & Interest $517.58 Property Tax $218.46 Homeowner's InsuranceChange Payment Information


8376 Hanoverian Drive | MLS# B26085246
This single family home located at 8376 Hanoverian Drive, Lake Worth, FL 33467 is currently listed for sale with an asking price of $749,000. This property was built in 2018 and has 3 bedrooms and 2 full baths with 3054 sq. ft. Hanoverian Drive is located in the FIELDS AT GULFSTREAM POLO subdivision. Search FIELDS AT GULFSTREAM POLO real estate on www.realtymark.net today.