
BEDS4
BATHS3 full 1 partial
MLS#4059398
STATUS
PROPERTY TYPEResidential - Single Family
Property Description
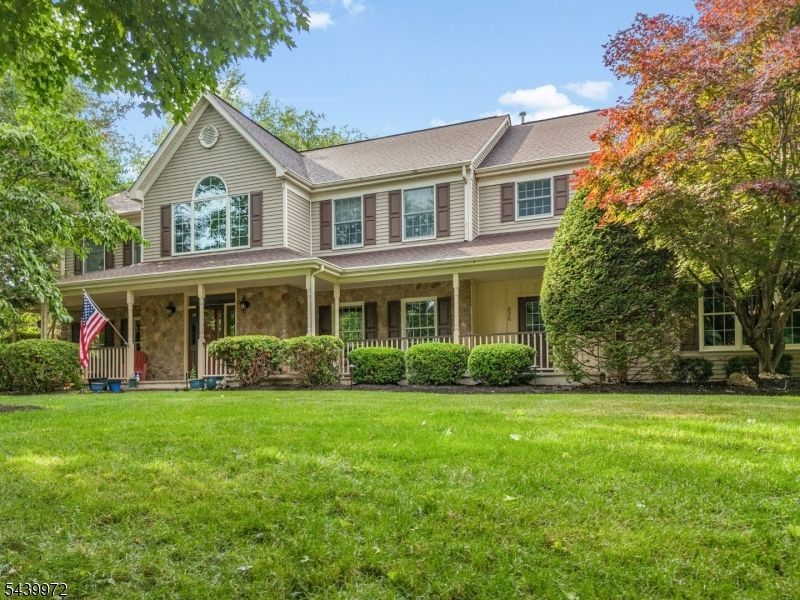
Welcome to this impressively designed home in Eastpointe Estates, a well loved enclave offering privacy in an exceptional neighborhood. Huge bonus rm. can easily convert to 5th bedroom if desired. Cosmetic/mechanical updates, refurbished deck, new fence, custom millwork, pristine crown moldings & refin. HW floors on both expansive levels. Sweeping main-floor layout incl. grand formal DR & elegant LR, w/ French doors to playroom/office. The heart of the home is a gorgeous eat-in kitchen, w/ classic white cabinets, center island, newer appliances, step in pantry, & butler's pantry for effortless entertaining. Filled w/ natural light, the ample breakfast area leads to a sprawling deck, overlooking a private, fully fenced park yard complete w/ custom lighting. Adjacent family room is a warm gathering space w/ charming fireplace. The intelligently designed 2nd floor is a brilliant multi-zone haven. Ascend the formal front staircase or the highly coveted informal staircase to find a massive loft/2nd family room. The bedroom accommodations incl. a lavish primary suite w/ private sitting rm/office, a dedicated Princess Suite/private bath; & 2 further BRs connected by a classic Jack-n-Jill bath configuration. Big-ticket upgrades offer ultimate peace of mind, including a newer roof, newer AC. comfort & convenience are key w/ 2-zone heating/cooling, 3-car garage, clean full basement w/ walk up steps directly into the garage. A truly exceptional offering on desirable low traffic circle.
Property Features
Property Type: Residential - Single Family
Basement: Yes
Basement: Unfinished
Cooling: 2 Units
Fuel Type: Gas-Natural
Garage: 3
Heating: 2 Units
Home Style: Colonial, Custom Home
Lot Size: 0.70 Acres
Roof Type: Asphalt Shingle
Taxes: $20,845
Year Built: 1997
Amenities
Blinds
CODetect
CeilHigh
JacuzTyp
Skylight
SmokeDet
StallShw
WlkInCls
Deck
Open Porch(es)
Storage Shed
Wood Fence
Feature Descriptions
Appliances: Carbon Monoxide Detector, Dishwasher, Dryer, Range/Oven-Gas, Refrigerator, Washer
Bath: Jetted Tub, Stall Shower
Driveway: Driveway-Exclusive
Exterior: Stone, Vinyl Siding
Fireplace: Family Room, Gas Fireplace, Insert
Flooring: Carpeting, Tile, Wood
Lot: Level Lot, Wooded Lot
Lot Dimensions: 0.70 acre(s)
Outbuilding(s): Yes
Parking Notes: Attached Garage
Sewer: Public Sewer
Utilities: All Underground, Gas-Natural
Water: Public Water
Room Sizes
Primary: 25x16
Bedroom 2: 15x13
Bedroom 3: 15x11
Bedroom 4: 13x11
Dining Room: 15x13
Family Room: 21x15
Den: 16x11
Kitchen: 26x16
Living Room: 17x16
Laundry Room: 11x11
Leisure Room: 29x17
Local Schools
High School: HILLSBORO
Listed By / Shown By
Listed By
Agency Name: COLDWELL BANKER REALTY
Agency Contact: 908-489-2014
Shown By
Agency Title: RealtyMark
Agency Phone: 888-260-0040

Estimate Your Payment
Estimated Payment
$ 4,757.76 per month $2,670.68 Principal & Interest $1,737.08 Property Tax $350.00 Homeowner's InsuranceChange Payment Information


836 Atkinson Cir | MLS# 4059398
This single family home located at 836 Atkinson Cir, Hillsborough, NJ 08844 is currently listed for sale with an asking price of $1,200,000. This property was built in 1997 and has 4 bedrooms and 3 full and 1 partial baths. Search Hillsborough real estate on www.realtymark.net today.