
BEDS3
BATHS2 full
SQUARE FEET1,440
MLS#MDHW2075358
STATUSACTIVE
PROPERTY TYPEResidential - Single Family
SUBDIVISIONBRENTWOOD MANOR
SCHOOLHOWARD COUNTY PUBLIC SCHOOL SYSTEM
Property Description
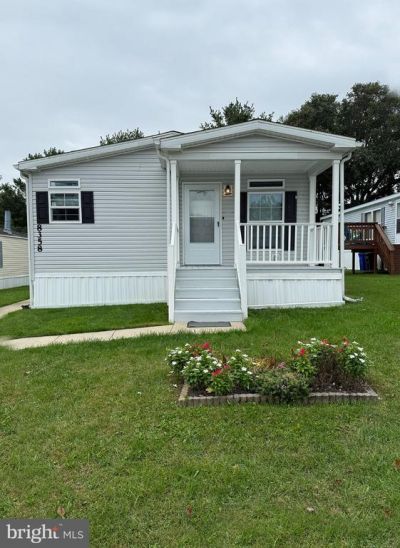
With great curb appeal and an attractive and practical front porch, this 3 bedroom, 2 full bath doublewide is special for many reasons. The inside has just been improved, with all new paint and all carpeting just replaced. The natural wood trim around windows, doors and used for moldings is throughout the entire home. The kitchen is very large, with an island, corner sink, pendant and chandelier lighting and a refrigerator with ice and water in the door. The kitchen, living room and dining area are all open concept - for the way people like to live. This lot comes with its own shed for extra storage. The Community is well-managed, so it is attractive. The location is wonderful for commuting in any direction. Affordable living in Howard County!
Property Features
Property Type: Residential - Single Family
Cooling: Central A/C, Ceiling Fan(s)
Fuel Type: Propane - Leased
Heating: Forced Air
Home Style: Ranch/Rambler
Lot Size: 0.00 Acre(S)
Stories: 1.0
Taxes: $0
Year Built: 2017
Feature Descriptions
Additional Structures: Above Grade, Below Grade
Appliances: Built-In Range, Icemaker, Refrigerator, Dryer, Washer, Water Heater, Dishwasher, Microwave
Days on Site: 1
Exterior: Outbuilding(s)
Flooring: Carpet, Laminate Plank
Interior: Dining Area, Entry Level Bedroom, Kitchen - Eat-In, Kitchen - Island, Primary Bath(s), Ceiling Fan(s), Floor Plan - Open, Bathroom - Walk-In Shower, Bathroom - Soaking Tub, Bathroom - Tub Shower
Lot Dimensions: 0.00 Acre(S)
Parking Notes: 2 Total Parking Spaces
Pet Restrictions: Size/Weight Restriction
Sewer: Public Sewer
SQFT Above Finished: 1440
SQFT Total Finished: 1440
Structure Type: Other
Total Garage/Parking Spaces: 2
Utilities: Propane, Sewer Available, Water Available
Water: Public
Local Schools
School District: HOWARD COUNTY PUBLIC SCHOOL SYSTEM
Listed By / Shown By
Listed By
Agency Name: Long & Foster Real Estate, Inc.
Agency Phone: 4105444000
Shown By
Agency Title: RealtyMark
Agency Phone: 888-260-0040

Estimate Your Payment
Estimated Payment
$ 314.65 per month $278.20 Principal & Interest $0.00 Property Tax (data not provided by mls) $36.46 Homeowner's InsuranceChange Payment Information


8358 Peachwood Dr. | MLS# MDHW2075358
This single family home located at 8358 Peachwood Dr. , Jessup, MD 20794 is currently listed for sale with an asking price of $125,000. This property was built in 2017 and has 3 bedrooms and 2 full baths with 1440 sq. ft. Peachwood Dr. is located in the BRENTWOOD MANOR subdivision within the HOWARD COUNTY PUBLIC SCHOOL SYSTEM school district. Search BRENTWOOD MANOR real estate on www.realtymark.net today.