
BEDS3
BATHS2 full 1 partial
SQUARE FEET2,307
MLS#B26034154
STATUSActive
PROPERTY TYPEResidential - Townhouse
SUBDIVISIONFIELDS AT GULFSTREAM POLO
Property Description
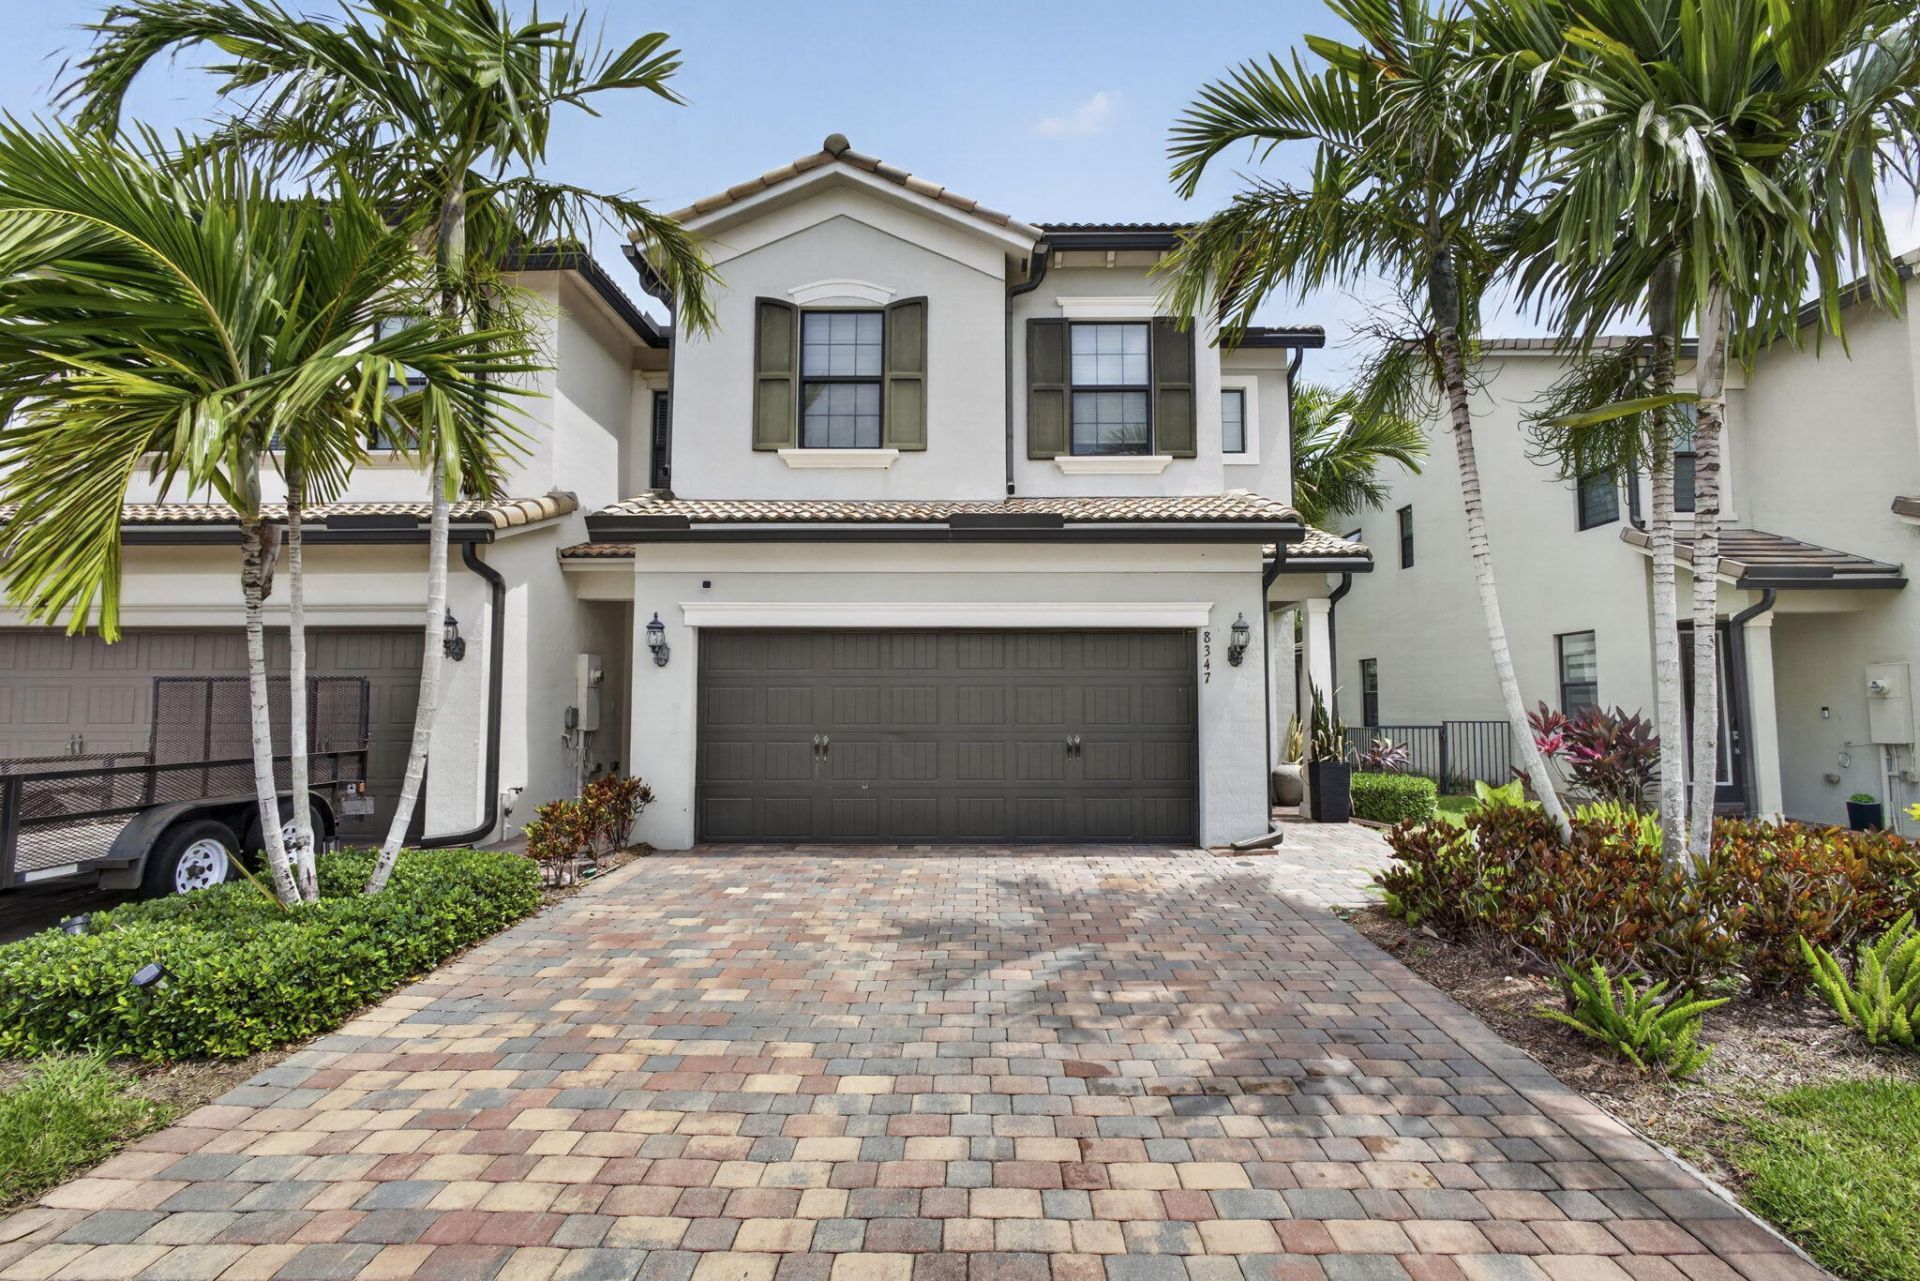
Wellington lifestyle without the Wellington price tag-At 8347 Cadre Noir Road in Fields at Gulfstream Polo, the open layout lives like a single-story retreat with extra end-unit windows pouring natural light throughout the day. Designer kitchen with oversized granite island, 42-inch cabinets and stainless appliances, freshly painted throughout with NEW flooring upstairs. Spacious owner's suite with frameless glass shower, impact windows, private driveway and 2-car garage. Resort amenities with 2 clubhouses, pools, fitness centers, tennis, pickleball and trails. Minutes to beach, WEF equestrian venues and the highly anticipated Related Ross Village Landing, plus highly sought-after Dr. Joaquàn Garcàa High School with its college-like campus and its competitive CHOICE Medical program.
Property Features
Property Type: Residential - Townhouse
Cooling: Central Air, Ceiling Fan(s)
Garage: 2 car attached
Heating: Central
Lot Size: 0.08 Acres
Roof Type: Concrete
Stories: 2.0
Taxes: $8,730
Year Built: 2019
Amenities
High Ceilings
Kitchen Island
Pantry
Walk-In Closet(s)
Closet Cabinetry
Feature Descriptions
Appliances: Dryer, Disposal, Dishwasher, Oven, Washer, Range
Association: THE FIELDS
Association Amenities: Basketball Court, Clubhouse, Fitness Center, Game Room, Jogging Path, Management, Playground, Parking, Pool, Spa/Hot Tub, Tennis Court(s), Manager On Site, Business Center, Community Room, Pickleball Court(s), Sidewalks, Gated, Security, Recreation Facilities
Association Fee Includes: Security, Common Areas, Recreation Facility, Pool Service
Days on Site: 142
Exterior: Concrete Block - With Stucco
Flooring: Carpet, Ceramic Tile
HOA Fee: $315/ Monthly
Hot Tub: Yes
Laundry: Inside
Parcel#: 00424429080000180
Parking: Garage, Attached Garage
Parking Notes: Garage, Attached Garage
Patio/Porch: Patio - Open, Patio
Pets Allowed: Yes, Pet Restrictions Possible
Restrictions: Parking - No Commercial Vehicles, Lease Restrictions
Security: Security Gate
Sewer: Public Sewer
Special View Info: Water, Canal
SQFT Living: 1906
Structure Type: Townhouse
Total Rooms: 3
Utilities: Cable Available, Electricity Available, Sewer Available, Water Available
Utilities: Cable Available, Electricity Available, Sewer Available, Water Available
Water: Public
Waterfront Features: Canal Front
Local Schools
High School: Dr. Joaquin Garcia
Middle School: Woodlands
Elementary School: Discovery Key
Listed By / Shown By
Listed By
Agency Name: Keyes Company
Agency Phone: 561-967-4300
Shown By
Agency Title: RealtyMark
Agency Phone: 888-260-0040

Estimate Your Payment
Estimated Payment
$ 2,023.88 per month $1,146.17 Principal & Interest $727.50 Property Tax $150.21 Homeowner's InsuranceChange Payment Information


8347 Cadre Noir Road | MLS# B26034154
This townhouse located at 8347 Cadre Noir Road, Lake Worth, FL 33467 is currently listed for sale with an asking price of $515,000. This property was built in 2019 and has 3 bedrooms and 2 full and 1 partial baths with 2307 sq. ft. Cadre Noir Road is located in the FIELDS AT GULFSTREAM POLO subdivision. Search FIELDS AT GULFSTREAM POLO real estate on www.realtymark.net today.