
BEDS4
BATHS2 full 1 partial
SQUARE FEET2,080
MLS#PAPH2661012
STATUSACTIVE UNDER CONTRACT
PROPERTY TYPEResidential - Single Family
SUBDIVISIONMT AIRY (EAST)
SCHOOLPHILADELPHIA CITY
Property Description
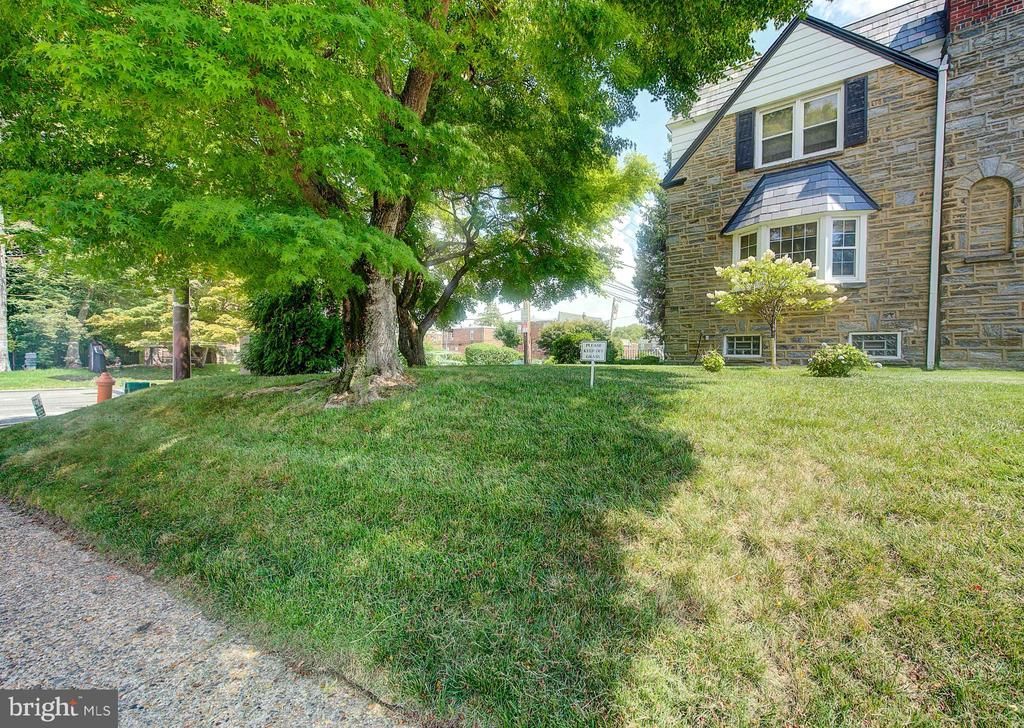
Welcome to 834 E. Vernon Road, a spacious corner twin in Philadelphia’s desirable Mount Airy neighborhood—a home that has been lovingly cared for by the same owner for more than 30 years. Throughout that time, the property has been thoughtfully maintained and enhanced with numerous renovations and updates, creating a home filled with warmth, character, and true pride of ownership. Step through the front door into a welcoming foyer complete with a convenient powder room and coat closet. From there, the home opens to an exceptionally spacious living room featuring a beautiful bay window, abundant natural light, and original hardwood floors. A separate formal dining room with classic chair-rail detailing provides the perfect setting for holiday dinners, entertaining, and everyday gatherings. The updated eat-in kitchen offers beautiful wood cabinetry, quartz countertops, a tile backsplash, stainless-steel appliances, a six-burner range, wine cooler, dishwasher, garbage disposal, double ceiling fans, and easy-care flooring. A rear door provides convenient access to the back of the property and garage. Upstairs, you’ll find four generously sized bedrooms and two full bathrooms, along with original hardwood flooring. The spacious primary suite offers a comfortable sitting area, distinctive architectural ceiling detail, two roomy closets, and a private en-suite bath with a walk-in shower. The additional bedrooms provide tremendous flexibility for family, guests, home offices, a dressing room, or additional sitting space. The hall bathroom features a tub/shower combination and skylight, bringing even more natural light into the home. The finished walkout lower level significantly expands the home’s usable living space and is ideal for entertaining, recreation, a media room, home gym, or flexible bonus space. It also features an additional powder room, generous storage, and a separate laundry room, with convenient walkout access to both the front and rear of the property. As a corner property, the home enjoys an abundance of windows and sunlight throughout, along with beautifully maintained landscaping that adds to its curb appeal. After more than three decades of memories, improvements, celebrations, and careful ownership, 834 E. Vernon Road is ready for its next chapter. With four bedrooms, two full and two half baths, a finished walkout lower level, garage, updated kitchen, original hardwood floors, and generous living spaces, this Mount Airy home offers the character of an established Philadelphia residence with the functionality today's buyers are looking for.
Property Features
Property Type: Residential - Single Family
Basement: Yes
Basement: Fully Finished, Front Entrance, Outside Entrance, Interior Access, Rear Entrance, Sump Pump, Windows
Cooling: Ceiling Fan(s), Window Unit(s)
Fuel Type: Natural Gas
Garage: 1
Heating: Radiator
Home Style: Contemporary
Lot Size: 0.08 Acres
Roof Type: Flat
Stories: 2.0
Taxes: $5,036
Year Built: 1950
Feature Descriptions
Additional Structures: Above Grade, Below Grade
Appliances: Built-In Microwave, Dishwasher, Disposal, Dryer - Gas, Dryer - Front Loading, Microwave, Oven/Range - Gas, Refrigerator, Stainless Steel Appliances, Washer - Front Loading, Water Heater
Days on Site: 42
Electric: 200+ Amp Service
Exterior: Masonry
Fencing: Wrought Iron
Flooring: Ceramic Tile, Hardwood, Wall to Wall Carpeting
Interior: Bathroom - Stall Shower, Bathroom - Tub Shower, Bathroom - Walk-In Shower, Breakfast Area, Butlers Pantry, Carpet, Ceiling Fan(s), Chair Railings, Dining Area, Floor Plan - Traditional, Formal/Separate Dining Room, Kitchen - Eat-In, Kitchen - Gourmet, Kitchen - Table Space, Recessed Lighting, Skylight(s), Upgraded Countertops, Wood Floors
Lot Dimensions: 0.08 Acre(S)
Municipality: PHILADELPHIA
Number of Rooms: 11
Parking Features: Asphalt Driveway
Parking Notes: 2 Total Parking Spaces
Sewer: Public Sewer
SQFT Above Finished: 2080
SQFT Total Finished: 2080
Structure Type: Twin/Semi-Detached
Total Garage/Parking Spaces: 2
Water: Public
Windows: Bay/Bow, Skylights
Local Schools
High School: MARTIN L. KING
School District: PHILADELPHIA CITY
Listed By / Shown By
Listed By
Agency Name: Compass Pennsylvania, LLC
Agency Phone: 2674358015
Shown By
Agency Title: RealtyMark
Agency Phone: 888-260-0040

Estimate Your Payment
Estimated Payment
$ 1,426.56 per month $890.23 Principal & Interest $419.67 Property Tax $116.67 Homeowner's InsuranceChange Payment Information


834 E Vernon Road | MLS# PAPH2661012
This single family home located at 834 E Vernon Road, Philadelphia, PA 19119 is currently listed for sale with an asking price of $399,999. This property was built in 1950 and has 4 bedrooms and 2 full and 1 partial baths with 2080 sq. ft. E Vernon Road is located in the MT AIRY (EAST) subdivision within the PHILADELPHIA CITY school district. Search MT AIRY (EAST) real estate on www.realtymark.net today.