
BEDS3
BATHS3 full
SQUARE FEET2,634
MLS#MDBC2169044
STATUSACTIVE UNDER CONTRACT
PROPERTY TYPEResidential - Single Family
SUBDIVISIONLAYDON PARK
SCHOOLBALTIMORE COUNTY PUBLIC SCHOOLS
Property Description
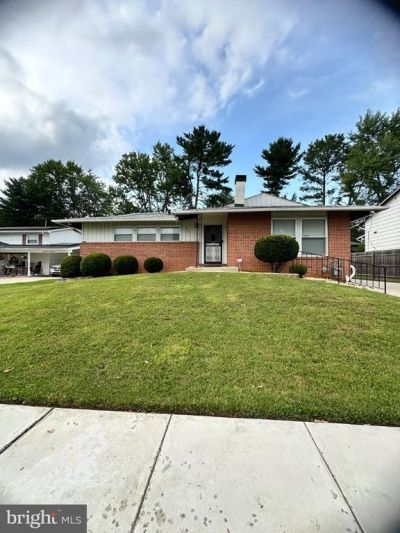
Spacious and priced to sell! This 3-bedroom, 3-bath rancher offers the ease of one-level living plus a finished walk-out lower level with the potential for a fourth bedroom, home office, guest suite, or recreation space. Inside, you’ll find hardwood and LVP flooring, an eat-in kitchen with stainless steel appliances, a cozy brick fireplace, spacious closets, updated windows, and a pocket door that adds privacy between the living and bedroom areas. Step through the sliding glass doors into a beautifully manicured backyard, perfect for entertaining, relaxing, or enjoying your own private outdoor retreat. Additional features include a backup generator, washer and dryer, and major system updates including the furnace, HVAC, and water heater. This move-in-ready home offers space, versatility, and value—schedule your showing today, motivated seller, AS-IS condition! Seller will make no repairs. Pending Release
Property Features
Property Type: Residential - Single Family
Basement: Fully Finished
Basement: Yes
Cooling: Central A/C
Fireplaces: 1
Fuel Type: Electric
Heating: 90% Forced Air
Home Style: Ranch/Rambler
Lot Size: 0.17 Acres
Roof Type: Asphalt, Shingle
Stories: 2.0
Taxes: $3,042
Year Built: 1966
Feature Descriptions
Accessibility: Level Entry - Main
Additional Structures: Above Grade, Below Grade
Appliances: Built-In Microwave, Dryer, Exhaust Fan, Stove, Washer, Water Heater, Stainless Steel Appliances
Days on Site: 8
Exterior: Brick, Other
Fencing: Wood
Fireplace: Brick
Flooring: Hardwood
Interior: Ceiling Fan(s), Combination Kitchen/Dining, Entry Level Bedroom, Primary Bath(s), Recessed Lighting, Walk-in Closet(s), Wood Floors
Lot Dimensions: 0.17 Acre(S)
Parking Features: Concrete Driveway
Parking Notes: 2 Total Parking Spaces
Pet Restrictions: No Pet Restrictions
Sewer: Public Sewer
SQFT Above Finished: 1317
SQFT Below Finished: 1317
SQFT Total Finished: 2634
Structure Type: Detached
Total Garage/Parking Spaces: 2
Utilities: Electric Available, Natural Gas Available
Water: Public
Windows: Double Pane
Local Schools
High School: RANDALLSTOWN
Middle School: NORTHWEST ACADEMY OF HEALTH SCIENCES
Elementary School: WINAND
School District: BALTIMORE COUNTY PUBLIC SCHOOLS
Listed By / Shown By
Listed By
Agency Name: Keller Williams Legacy
Agency Phone: 4436609229
Shown By
Agency Title: RealtyMark
Agency Phone: 888-260-0040

Estimate Your Payment
Estimated Payment
$ 1,084.19 per month $734.44 Principal & Interest $253.50 Property Tax $96.25 Homeowner's InsuranceChange Payment Information


8336 Scotts Level Road | MLS# MDBC2169044
This single family home located at 8336 Scotts Level Road, Baltimore, MD 21208 is currently listed for sale with an asking price of $329,999. This property was built in 1966 and has 3 bedrooms and 3 full baths with 2634 sq. ft. Scotts Level Road is located in the LAYDON PARK subdivision within the BALTIMORE COUNTY PUBLIC SCHOOLS school district. Search LAYDON PARK real estate on www.realtymark.net today.