
BEDS2
BATHS2 full
SQUARE FEET805
MLS#PAPH2647716
STATUSACTIVE
PROPERTY TYPERental - Condominium
SUBDIVISIONPASSYUNK SQUARE
SCHOOLTHE SCHOOL DISTRICT OF PHILADELPHIA
Property Description
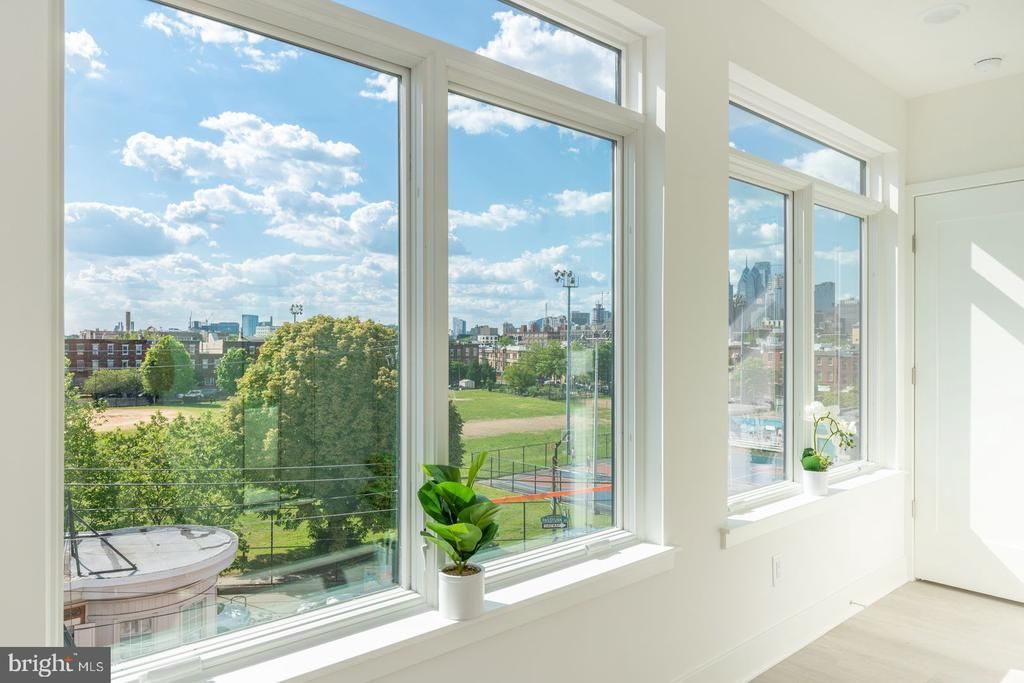
An open kitchen flows into a living room framed by clean modern lines, and the moment you step inside Unit 205 at Wharton Flats, the sense of space in 805 square feet of thoughtfully arranged two-bedroom, two-bath living becomes immediately clear. The floor plan breathes — no wasted corridors, no awkward transitions — just a natural progression from the front door to the heart of the home. That heart is the kitchen, and it earns the attention. Upgraded countertops anchor the workspace with a solidity that makes everything from a Tuesday morning scramble to a weekend dinner party feel intentional. Stainless steel appliances line up ready — a full refrigerator, a stove with range hood overhead, a self-cleaning oven, a built-in microwave, and a dishwasher tucked alongside the disposal. A washer and dryer live in-unit, which means laundry fits into the rhythm of a regular evening rather than consuming a Saturday. The refrigerator keeps, the dryer hums, and the countertop stays clear enough to actually cook on. Window treatments frame the kitchen's light without cutting it off, and the open layout means whoever is cooking is never really cut off from the conversation in the living room. Both bedrooms are generous by any standard, and each is paired with its own full bath — a detail that changes the texture of sharing a home in ways that become obvious by the first busy weekday morning. The primary suite includes a walk-in closet, which handles the practical reality of two people's lives better than almost any other single feature could. The entry-level bedroom offers flexible possibilities: a proper guest room, a dedicated home office, or simply extra breathing room when the rest of the apartment is in full use. Beyond the unit itself, the building delivers the kind of amenities that quietly improve daily life without demanding attention. A fitness center means no membership to juggle. A meeting room handles the video calls and focused work hours that a home office can't always accommodate. And the roof deck is the kind of space that earns its keep all year — the place where the sun sets over South Philadelphia's rooflines, where the city feels both close and calm at once. South Philadelphia itself is a neighborhood in motion. The blocks around Wharton Flats carry decades of authentic character — the corner markets, the row house facades, the deep culinary tradition — alongside the energy of new construction, new businesses, and a community actively writing its next chapter. The sense here is not of a neighborhood that has arrived, but one that is arriving, steadily and with purpose, and living in the middle of that momentum has its own particular appeal. Pets are part of the picture, too. Cats and dogs are welcome, with breed restrictions applying, so the commute home includes a tail at the door. The days here find their own shape: coffee while the countertop is still quiet, a walk through blocks that feel more alive each month, evenings back on the roof deck when the light goes long over the city. Two bedrooms, two baths, a kitchen that works, a building that supports — this is South Philadelphia living with enough room to actually live it. Pricing and availability subject to change on a daily basis. Photos are of model units. Parking may be available subject to availability and may be an additional fee.
Property Features
Property Type: Rental - Condominium
Cooling: Central A/C
Heating: Central
Home Style: Unit/Flat, Traditional
Stories: 1.0
Year Built: 2021
Feature Descriptions
Additional Structures: Above Grade
Appliances: Built-In Microwave, Cooktop, Dishwasher, Disposal, Dryer, Energy Efficient Appliances, Exhaust Fan, Freezer, Microwave, Oven/Range - Electric, Refrigerator, Stove, Washer/Dryer Stacked, Stainless Steel Appliances, Range Hood, Washer
Community Amenities: Fitness Center, Extra Storage, Spa
Days on Site: 2
Exterior: Roof Deck
Interior: Bathroom - Tub Shower, Breakfast Area, Built-Ins, Ceiling Fan(s), Combination Dining/Living, Combination Kitchen/Dining, Combination Kitchen/Living, Dining Area, Entry Level Bedroom, Flat, Floor Plan - Open, Floor Plan - Traditional, Kitchen - Gourmet, Kitchen - Table Space, Sprinkler System, Upgraded Countertops, Walk-in Closet(s), Wood Floors, Other
Municipality: PHILADELPHIA
Pet Restrictions: Case by Case Basis, Cats OK, Dogs OK, Pet Addendum/Deposit
Sewer: Public Sewer
SQFT Above Finished: 805
SQFT Total Finished: 805
Structure Type: Unit/Flat/Apartment
Water: Public
Local Schools
School District: THE SCHOOL DISTRICT OF PHILADELPHIA
Listed By / Shown By
Listed By
Agency Name: KW Empower
Agency Phone: 2156273500
Shown By
Agency Title: RealtyMark
Agency Phone: 888-260-0040


833 Wharton Street , Unit 205 | MLS# PAPH2647716
This property located at 833 Wharton Street , Unit 205, Philadelphia, PA 19147 is currently listed for rent with an asking price of $1,846 / Monthly. Wharton Street , Unit 205 is located within the THE SCHOOL DISTRICT OF PHILADELPHIA school district. Search Philadelphia real estate on www.realtymark.net today.