
BEDS3
BATHS2 full
SQUARE FEET1,652
MLS#MDAA2148144
STATUSACTIVE
PROPERTY TYPERental - Single Family
SUBDIVISIONHERITAGE HARBOUR
SCHOOLANNE ARUNDEL COUNTY PUBLIC SCHOOLS
Property Description
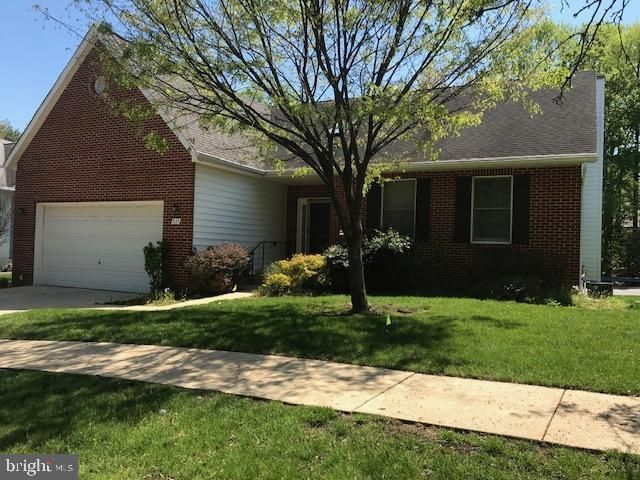
Located in Heritage Harbour a 55+ water privileged community that has many amenities and activities. Beautiful One level living that is bright and airy. Open floor plan with hardwood floors, vaulted ceilings & skylights. Great room has bay window and fireplace. The kitchen has granite counters, tile and glass backsplash, stainless steel appliances, center island. Large bedroom suite with walk-in closet, large bath with vanity walk-in shower & linen closet. Mud room with washer & dryer leads to spacious 2 car garage. Full unimproved basement perfect for storage. Tenant is responsible for yard maintenance. Ten minutes to downtown Annapolis, 30 minutes to Baltimore.
Property Features
Property Type: Rental - Single Family
Basement: Connecting Stairway, Outside Entrance, Rear Entrance, Sump Pump, Walkout Stairs, Unfinished
Basement: Yes
Cooling: Central A/C, Programmable Thermostat, Ceiling Fan(s)
Fireplaces: 1
Fuel Type: Natural Gas
Garage: 2 car attached
Heating: Forced Air, Programmable Thermostat
Home Style: Ranch/Rambler
Lot Size: 0.17 Acres
Roof Type: Architectural Shingle
Stories: 1.0
Year Built: 2000
Feature Descriptions
Accessibility: 2+ Access Exits, Grab Bars Mod, Level Entry - Main, Mobility Improvements, Roll-in Shower
Additional Structures: Above Grade, Below Grade
Appliances: Dishwasher, Disposal, Dryer - Electric, Dryer - Front Loading, Exhaust Fan, Icemaker, Indoor Grill, Oven - Self Cleaning, Oven/Range - Gas, Range Hood, Refrigerator, Stainless Steel Appliances, Washer - Front Loading, Dryer
Community Amenities: Billiard Room, Boat Ramp, Club House, Exercise Room, Fax/Copying, Golf Course, Golf Course Membership Available, Library, Marina/Marina Club, Meeting Room, Non-Lake Recreational Area, Party Room, Picnic Area, Pier/Dock, Pool - Indoor, Pool - Outdoor, Putting Green, Recreational Center, Retirement Community, Tennis Courts, Transportation Service, Water/Lake Privileges
Days on Site: 44
Exterior: Lawn Sprinkler, Sidewalks, Street Lights
Exterior: Brick, Vinyl Siding
Fireplace: Gas/Propane, Fireplace - Glass Doors
Flooring: Hardwood, Ceramic Tile
HOA Fee: $136.00/Monthly
Interior: Breakfast Area, Combination Dining/Living, Combination Kitchen/Dining, Dining Area, Entry Level Bedroom, Floor Plan - Open, Kitchen - Island, Primary Bath(s), Recessed Lighting, Skylight(s), Bathroom - Tub Shower, Walk-in Closet(s), Wood Floors
Lot Dimensions: 0.17 Acre(S)
Parking Features: Attached Garage, Driveway, Concrete Driveway
Rooms: Living Room, Dining Room, Primary Bedroom, Bedroom 2,Bedroom 3,Kitchen, Basement, Foyer, Primary Bathroom, Full Bath
Sewer: Public Sewer
SQFT Above Finished: 1652
SQFT Total Finished: 1652
Structure Type: Detached
Total Garage/Parking Spaces: 2
Water: Public
Local Schools
High School: ANNAPOLIS
Middle School: BATES
Elementary School: ROLLING KNOLLS
School District: ANNE ARUNDEL COUNTY PUBLIC SCHOOLS
Listed By / Shown By
Listed By
Agency Name: Earp & Associates Realty, Inc.
Agency Phone: 4107987400
Shown By
Agency Title: RealtyMark
Agency Phone: 888-260-0040


833 Mission Valley Lane | MLS# MDAA2148144
This property located at 833 Mission Valley Lane, Annapolis, MD 21401 is currently listed for rent with an asking price of $4,000 / Monthly. Mission Valley Lane is located within the ANNE ARUNDEL COUNTY PUBLIC SCHOOLS school district. Search Annapolis real estate on www.realtymark.net today.