
BEDS4
BATHS3 full
SQUARE FEET2,384
MLS#TB8543883
STATUSActive
PROPERTY TYPEResidential - Single Family
SUBDIVISIONPLOUFF
Property Description
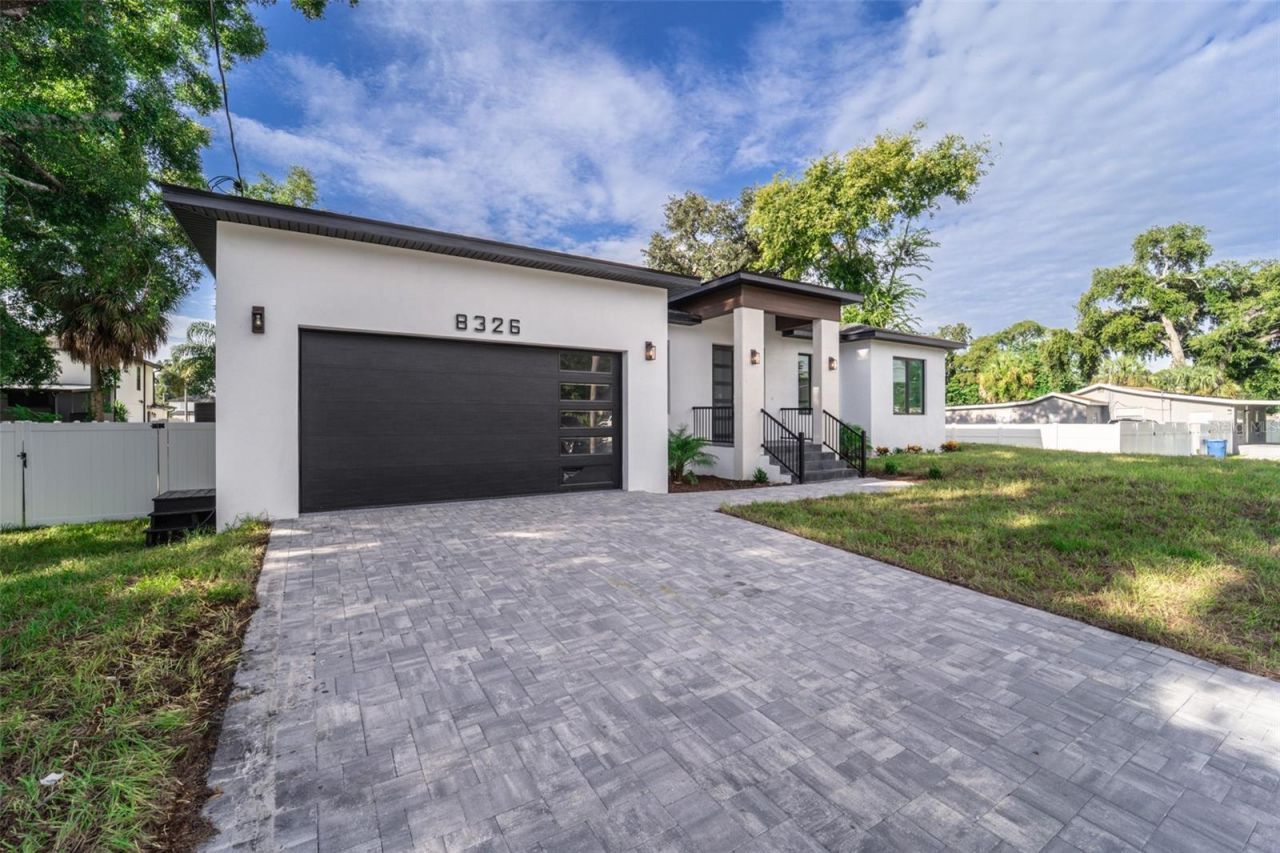
Virtually Staged. STUNNING BRAND-NEW HOME ON A RARE DOUBLE LOT IN A PRIME LOCATION!!! This exceptional new construction residence combines modern luxury, thoughtful design, and the ultimate Florida lifestyle. Featuring impact-rated windows, elegant marble-look porcelain tile flooring throughout, a designer kitchen with custom wood cabinetry, quartz countertops, premium finishes, and a large island ideal for entertaining.This spacious primary suite offer a spa-inspired bathroom with a freestanding soaking tub, oversized walking shower, contemporary fixtures and a luxurious custom-built waking closet featuring extensive shelving, drawer, and hanging space.The oversized double lot provides exceptional outdoor flexibility, including space for an RV or boat, along with a white vinyl privacy fence. The desirable cul-de-sac location offers a peaceful setting while remaining conveniently close to Jackson Spring Park which provided with a low fee access to fitness center, open gym activities such as pickleball, badminton, volleyball and much more, Tampa International Airport, Ben T Davis Beach, shopping, restaurants,, entertainment, and major highways.Enjoy easy access to Tampa's vibrant lifestyle with no CDD nor HOA fees, short distance to Causeway Boat Ramp and Baycrest boat ramp, and some of the Florida's finest Gulf Beaches, all from this beautiful brand-new 4 bedrooms plus Den//office, and two car garage home.
Property Features
Property Type: Residential - Single Family
Cooling: Central Air
Fenced: Yes
Garage: 2 car attached
Heating: Central
Home Style: Contemporary
Lot Size: 0.23 Acres
Roof Type: Shingle
Stories: 1.0
Taxes: $1,861
Year Built: 2026
Amenities
Built-in Features
Coffered Ceiling(s)
High Ceilings
Kitchen/Family Room Combo
Open Floorplan
Solid Wood Cabinets
Split Bedroom
Stone Counters
Thermostat
Walk-In Closet(s)
Lighting
Private Mailbox
Private Yard
Sidewalk
Feature Descriptions
Appliances: Dishwasher, Disposal, Electric Water Heater, Microwave, Range, Refrigerator
Directions: From Hillsborough ave going west, turn right on Webb Road, Turn Left on Hanna Ave, Turn Right on Theresa Street, then Turn Right on June street and property will be on the right.
Energy Efficient: Appliances, Construction, HVAC, Insulation, Lighting, Thermostat, Windows
Exterior: Block, Stucco
Fencing: Fenced, Vinyl, Wood
Flood Zone Code: AE
Flooring: Tile
Foundation: Slab
Garage Dimensions: 23X22
Home Warranty Y/N: No
Listing Terms: Cash, Conventional, FHA, VA Loan
Lot: FloodZone, In County, Landscaped, Oversized Lot, Sidewalk, Street Dead-End, Paved, Unincorporated
Lot Dimensions: 0.23
Other Equipment: Private Yard
Ownership: Fee Simple
Patio/Porch: Deck, Patio
Property Attached Y/N: No
Property Sub-Type: Single Family Residence
Security: Smoke Detector(s)
Sewer: Septic Tank
Showing Instructions: Appointment Only, ShowingTime
Special Sale Provisions: None
Utilities: BB/HS Internet Available, Electricity Connected, Public, Water Available
Vegetation: Mature Landscaping, Oak Trees
Water: Public
Water Access Y/N: No
Zoning: RSC-6
Room Sizes
Primary Bedroom: 15x14
Living Room: 17x18
Den: 11x12
Kitchen: 17x12
Family Room: 16x18
Dining Room: 10x19
Listed By / Shown By
Listed By
Agency Name: DALTON WADE INC
Agency Contact: 888-668-8283
Shown By
Agency Title: RealtyMark
Agency Phone: 888-260-0040

Estimate Your Payment
Estimated Payment
$ 1,891.95 per month $1,535.62 Principal & Interest $155.08 Property Tax $201.25 Homeowner's InsuranceChange Payment Information




8326 June Street | MLS# TB8543883
This single family home located at 8326 June Street , Tampa, FL 33615 is currently listed for sale with an asking price of $689,990. This property was built in 2026 and has 4 bedrooms and 3 full baths with 2384 sq. ft. June Street is located in the PLOUFF subdivision. Search PLOUFF real estate on www.realtymark.net today.