
BEDS5
BATHS3 full 1 partial
SQUARE FEET3,639
MLS#B26033170
STATUSActive
PROPERTY TYPEResidential - Single Family
SUBDIVISIONSECTOR 4 NORTH
Property Description
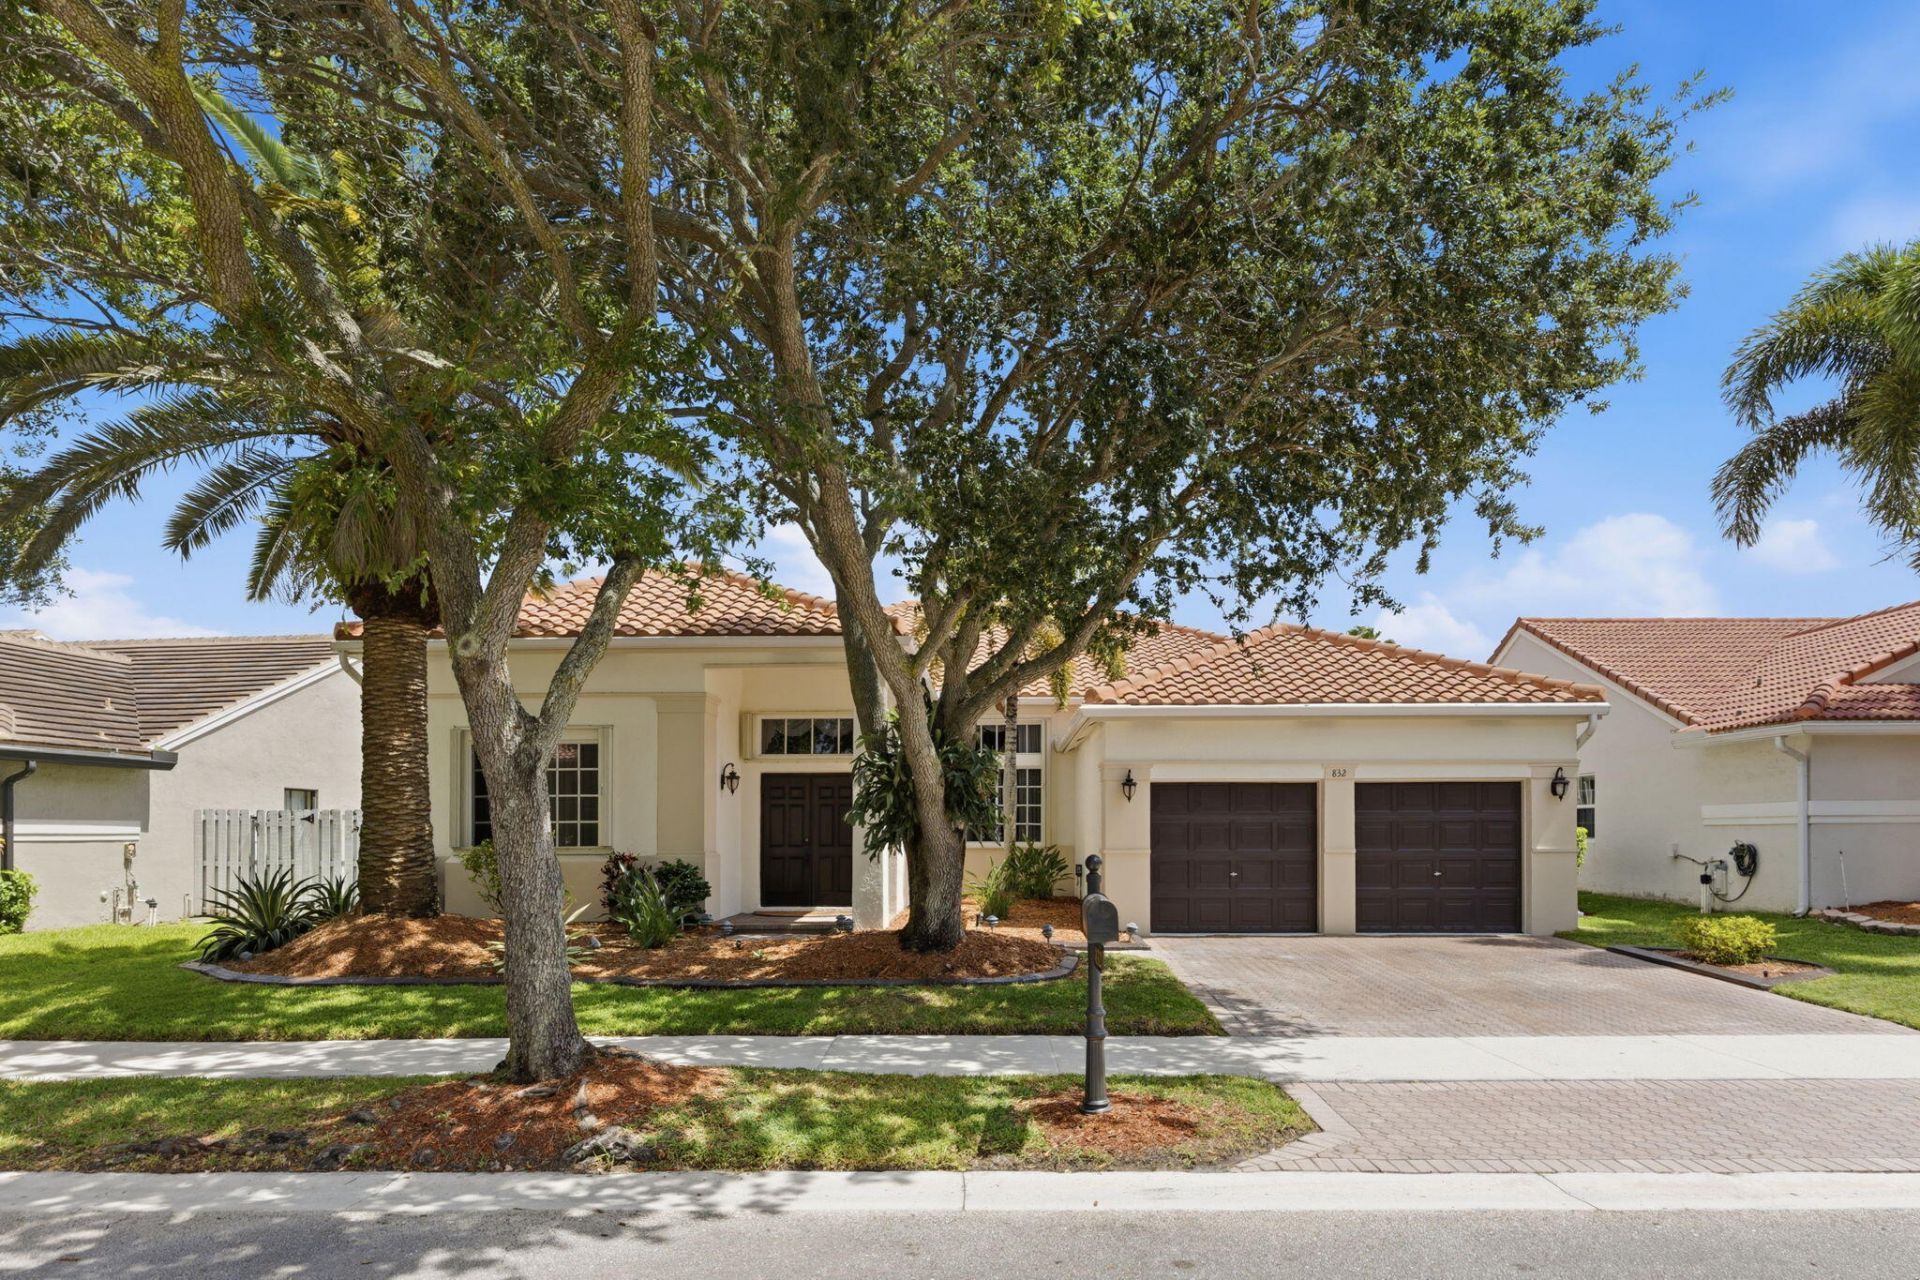
Set beneath majestic trees in the established community of Heritage Lake, this timeless Weston residence is the kind of home where life unfolds beautifully through the years. Lovingly maintained for decades, it offers warmth, space and the inviting feeling that only a truly cherished home can provide. A magnificent Canary Island Date Palm welcomes you home, while the spacious one-story layout was designed for both everyday living and meaningful gatherings. Multiple rooms open to an expansive screened and covered patio surrounded by lush greenery. Flexible 5-bedroom layout includes den/office. Beautifully maintained and ready for its next story. Situated near highly rated Weston schools, parks, shopping and local favorites. Request your private tour today.
Property Features
Property Type: Residential - Single Family
Cooling: Central Air, Paddle Fan(s)
Garage: 2 car attached
Heating: Central
Lot Size: 0.17 Acres
Roof Type: Barrel
Stories: 1.0
Taxes: $7,386
Year Built: 1995
Amenities
Pantry
Walk-In Closet(s)
Bedroom Layout - Split
Bedroom Layout - Three Way Split
Roman Tub
Cabana Bath
Feature Descriptions
Appliances: Electric Water Heater, Dryer, Disposal, Dishwasher, Electric Range, Microwave, Refrigerator, Water Heater, Washer
Association Amenities: Pool, Gated, Security, Maintenance, Recreation Facilities
Association Fee Includes: Security, Recreation Facility, Pool Service
Days on Site: 96
Exterior: CBS
Flooring: Carpet, Ceramic Tile
HOA Fee: $550/ Quarterly
Laundry: Laundry Room, Laundry Tub
Lot: Interior Lot, Many Trees
Lot: Interior Lot, Many Trees
Parcel#: 503901022540
Parking: Covered, Driveway, Garage Door Opener, On Street, Garage, Attached Garage, Attached
Parking Notes: Covered, Driveway, Garage Door Opener, On Street, Gara
Pets Allowed: Yes, Breed Restrictions
Restrictions: Parking - No Boat, Parking - No Commercial Vehicles, Parking - No RV, Parking - No Trailer
Security: Fire Alarm, Gated with Guard, Secured Garage/Parking, Security Guard, Smoke Detector(s), Security System
Security: yes
Sewer: Public Sewer
Special View Info: Garden
Sprinkler: Auto Sprinkler
SQFT Living: 2940
Structure Type: House
Total Rooms: 3
Utilities: Cable Available, Electricity Available, Water Connected
Utilities: Cable Available, Electricity Available, Water Connected
Water: Public
Windows: Drapes, Sliding, Shutters
Local Schools
High School: Cypress Bay
Middle School: Tequesta Trace
Elementary School: Eagle Point
Listed By / Shown By
Listed By
Agency Name: One Sotheby's Int'l Realty
Agency Phone: 954-522-2831
Shown By
Agency Title: RealtyMark
Agency Phone: 888-260-0040

Estimate Your Payment
Estimated Payment
$ 3,094.97 per month $2,192.18 Principal & Interest $615.50 Property Tax $287.29 Homeowner's InsuranceChange Payment Information


832 Heritage Drive | MLS# B26033170
This single family home located at 832 Heritage Drive, Weston, FL 33326 is currently listed for sale with an asking price of $985,000. This property was built in 1995 and has 5 bedrooms and 3 full and 1 partial baths with 3639 sq. ft. Heritage Drive is located in the SECTOR 4 NORTH subdivision. Search SECTOR 4 NORTH real estate on www.realtymark.net today.