
BEDS3
BATHS1 full 1 partial
SQUARE FEET2,965
MLS#MDBC2179198
STATUSACTIVE
PROPERTY TYPEResidential - Single Family
SUBDIVISIONPARKVILLE
SCHOOLBALTIMORE COUNTY PUBLIC SCHOOLS
Property Description
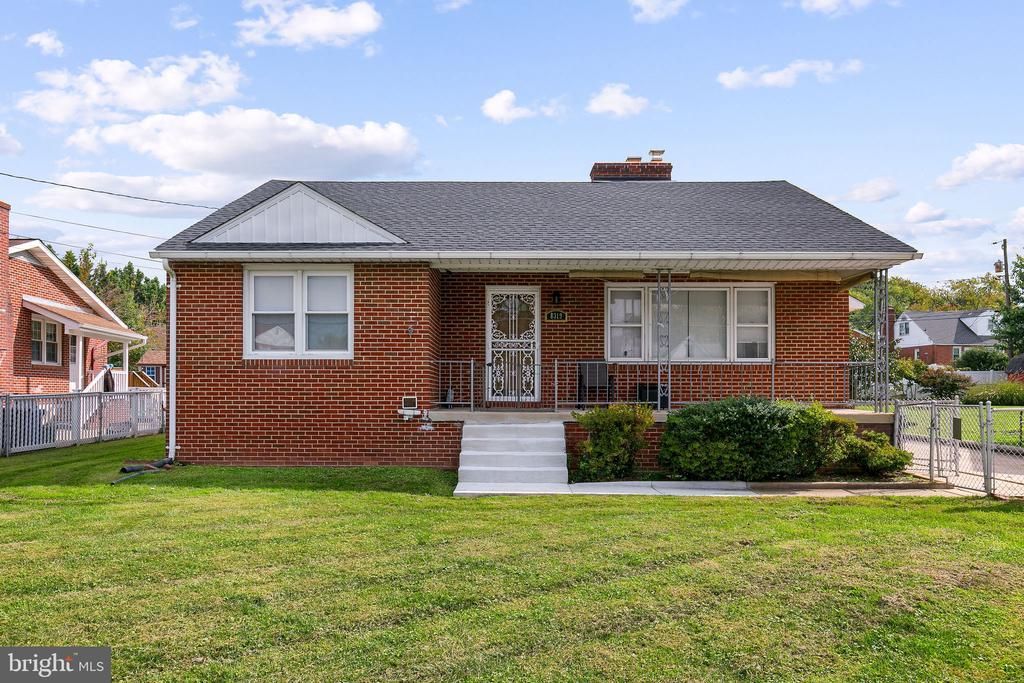
Welcome home to this charming rancher in desirable Parkville, offering over 2,900 square feet of living space, beautiful updates, and an abundance of character! Step inside to discover gorgeous refinished hardwood flooring and a generously sized living room featuring a classic wood-burning brick fireplace and wet bar—perfect for entertaining or relaxing at home. The beautifully updated kitchen is sure to impress with brand-new stainless steel appliances, gleaming quartz countertops, and a custom tiled backsplash. A separate formal dining room provides the perfect setting for everyday meals or special gatherings. The main level also features three spacious bedrooms and a full bathroom. The fully finished lower level offers even more living space, ideal for a recreation room, home office, or additional entertaining area, complete with a convenient half bath and walkout access to the backyard. Outside, enjoy a fully fenced lot with plenty of room for outdoor gatherings, gardening, or simply relaxing. A detached two-car garage and ample driveway parking add to the home's appeal. Additional highlights include a newer roof (2024), recessed lighting, and thoughtful updates throughout. Conveniently located near shopping, dining, parks, and major commuter routes including I-695 and I-95, this home offers the perfect combination of comfort, charm, and convenience. Don't miss this one!
Property Features
Property Type: Residential - Single Family
Basement: Yes
Basement: Connecting Stairway, Daylight, Partial, Fully Finished, Improved, Outside Entrance, Sump Pump, Walkout Stairs
Cooling: Central A/C
Fireplaces: 1
Fuel Type: Electric
Garage: 2
Heating: 90% Forced Air
Home Style: Ranch/Rambler
Lot Size: 0.22 Acres
Stories: 2.0
Taxes: $3,716
Year Built: 1960
Feature Descriptions
Additional Structures: Above Grade, Below Grade
Appliances: Dishwasher, Microwave, Oven/Range - Gas, Refrigerator, Stainless Steel Appliances
Exterior: Brick
Fencing: Fully, Other
Fireplace: Fireplace - Glass Doors, Wood
Flooring: Hardwood, Ceramic Tile, Carpet
Interior: Attic, Bar, Ceiling Fan(s), Dining Area, Entry Level Bedroom, Floor Plan - Traditional, Formal/Separate Dining Room, Kitchen - Galley, Recessed Lighting, Upgraded Countertops, Wood Floors, Wet/Dry Bar
Lot: Front Yard, Rear Yard, SideYard(s)
Lot Dimensions: 0.22 Acre(S)
Parking Features: Concrete Driveway, Free, Private
Parking Notes: 6 Total Parking Spaces
Sewer: Public Sewer
Special View Info: Garden/Lawn
SQFT Above Finished: 1779
SQFT Below Finished: 1186
SQFT Total Finished: 2965
Structure Type: Detached
Total Garage/Parking Spaces: 6
Water: Public
Local Schools
School District: BALTIMORE COUNTY PUBLIC SCHOOLS
Listed By / Shown By
Listed By
Agency Name: Douglas Realty, LLC
Agency Phone: 8669873937
Shown By
Agency Title: RealtyMark
Agency Phone: 888-260-0040

Estimate Your Payment
Estimated Payment
$ 1,242.30 per month $824.57 Principal & Interest $309.67 Property Tax $108.06 Homeowner's InsuranceChange Payment Information


8319 Old Harford Road | MLS# MDBC2179198
This single family home located at 8319 Old Harford Road , Parkville, MD 21234 is currently listed for sale with an asking price of $370,500. This property was built in 1960 and has 3 bedrooms and 1 full and 1 partial baths with 2965 sq. ft. Old Harford Road is located in the PARKVILLE subdivision within the BALTIMORE COUNTY PUBLIC SCHOOLS school district. Search PARKVILLE real estate on www.realtymark.net today.