
BEDS4
BATHS3 full
SQUARE FEET1,632
MLS#NJCD2125394
STATUSACTIVE
PROPERTY TYPEResidential - Single Family
SUBDIVISIONPENNSAUKEN BORDER
SCHOOLPENNSAUKEN TOWNSHIP PUBLIC SCHOOLS
Property Description
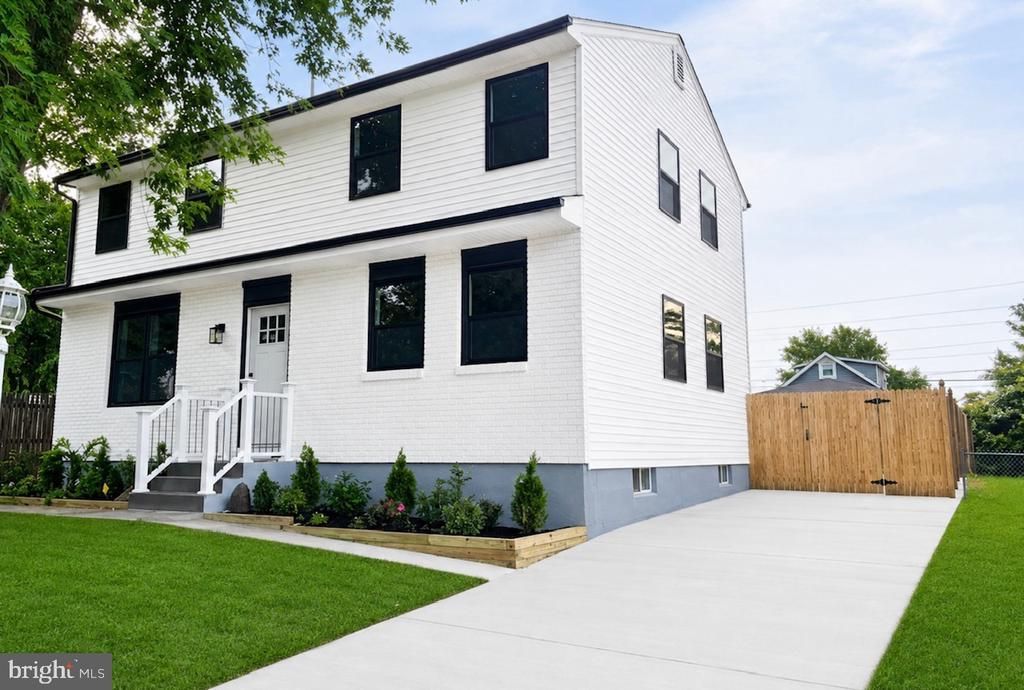
Welcome to this beautifully renovated 4-bedroom, 3-full-bath home in Pennsauken’s sought-after Iron Rock development, conveniently located near the Maple Shade border and just a few blocks from the Pennsauken Golf & Country Club. Step inside this spacious center-hall Colonial and experience the feel of new construction throughout. Luxury vinyl plank flooring welcomes you into a thoughtfully updated interior where modern style meets everyday functionality. The open-concept dining room and kitchen are designed for both entertaining and everyday living. The newly renovated kitchen features quartz countertops, a built-in sink, garbage disposal, counter seating, brand-new cabinetry, stainless steel appliances, pendant lighting, and recessed lighting. Major systems have also been updated, including a new HVAC system and hot water heater, providing peace of mind and low-maintenance living. From the finishes to the systems, this home has been renovated with attention to detail—everything feels fresh, modern, and new. Step outside to your own private backyard oasis, complete with new landscaping and hardscaping. The in-ground pool features a brand-new liner, creating the perfect setting for relaxing, entertaining, and enjoying summer days at home. This move-in-ready home offers the space, style, and updates you’ve been looking for in a desirable Pennsauken location. Professional photos coming soon!
Property Features
Property Type: Residential - Single Family
Basement: Yes
Cooling: Central A/C
Fuel Type: Natural Gas
Heating: 90% Forced Air
Home Style: Colonial
Lot Size: 0.11 Acres
Roof Type: Shingle
Stories: 2.0
Taxes: $7,906
Year Built: 1972
Feature Descriptions
Additional Structures: Above Grade, Below Grade
Appliances: Built-In Microwave, Dishwasher, Disposal, Oven - Self Cleaning, Oven/Range - Gas, Refrigerator, Stainless Steel Appliances
Days on Site: 4
Electric: 100 Amp Service
Exterior: Brick, Vinyl Siding
Exterior: Extensive Hardscape
Fencing: Fully, Vinyl, Wood
Flooring: Luxury Vinyl Plank, Tile/Brick
Interior: Combination Kitchen/Dining, Floor Plan - Open, Walk-in Closet(s), Upgraded Countertops, Kitchen - Island, Kitchen - Eat-In, Carpet, Bathroom - Tub Shower, Bathroom - Stall Shower
Lot: Poolside, Level, Rear Yard
Lot Dimensions: 0.11 Acre(S)
Municipality: PENNSAUKEN TWP
Number of Rooms: 8
Parking Features: Concrete Driveway
Parking Notes: 1 Total Parking Spaces
Pet Restrictions: No Pet Restrictions
Rooms: Living Room, Dining Room, Bedroom 2,Bedroom 3,Bedroom 4,Kitchen, Game Room, Bedroom 1,Exercise Room, Laundry, Bathroom 1,Bathroom 2,Bathroom 3
Sewer: Public Sewer
SQFT Above Finished: 1632
SQFT Total Finished: 1632
Structure Type: Detached
Swimming Pool: In Ground
Total Garage/Parking Spaces: 1
Utilities: Above Ground
Water: Public
Windows: Double Hung, Replacement
Room Sizes
Bedroom 1: 14 x 11 Level - Upper 1
Bedroom 2: 13 x 9 Level - Upper 1
Bedroom 3: 11 x 14 Level - Upper 1
Bedroom 4: 12 x 9 Level - Upper 1
Bathroom 2: 6 x 8 Level - Upper 1
Bathroom 3: 8 x 6 Level - Upper 1
Living Room: 23 x 12 Level - Main
Dining Room: 11 x 17 Level - Main
Kitchen: 13 x 13 Level - Main
Bathroom 1: 6 x 8 Level - Main
Game Room: 16 x 21 Level - Lower 1
Exercise Room: 10 x 16 Level - Lower 1
Laundry: 15 x 11 Level - Lower 1
Local Schools
School District: PENNSAUKEN TOWNSHIP PUBLIC SCHOOLS
Listed By / Shown By
Listed By
Agency Name: Realty Mark Advantage
Agent Name: Theresa Williams
Agency Phone: 8564574900
Estimate Your Payment
Estimated Payment
$ 1,914.93 per month $1,110.56 Principal & Interest $658.83 Property Tax $145.54 Homeowner's InsuranceChange Payment Information


8315 Stockton Avenue | MLS# NJCD2125394
This single family home located at 8315 Stockton Avenue, Merchantville, NJ 08109 is currently listed for sale by Realty Mark Advantage, with an asking price of $499,000. This property was built in 1972 and has 4 bedrooms and 3 full baths with 1632 sq. ft. Stockton Avenue is located in the PENNSAUKEN BORDER subdivision within the PENNSAUKEN TOWNSHIP PUBLIC SCHOOLS school district. Search PENNSAUKEN BORDER real estate on www.realtymark.net today.