
BEDS3
BATHS2 full 1 partial
SQUARE FEET2,339
MLS#TB8543211
STATUSActive
PROPERTY TYPEResidential - Townhouse
SUBDIVISIONCLUB MANOR EAST OF GRAND HAMPT
Property Description
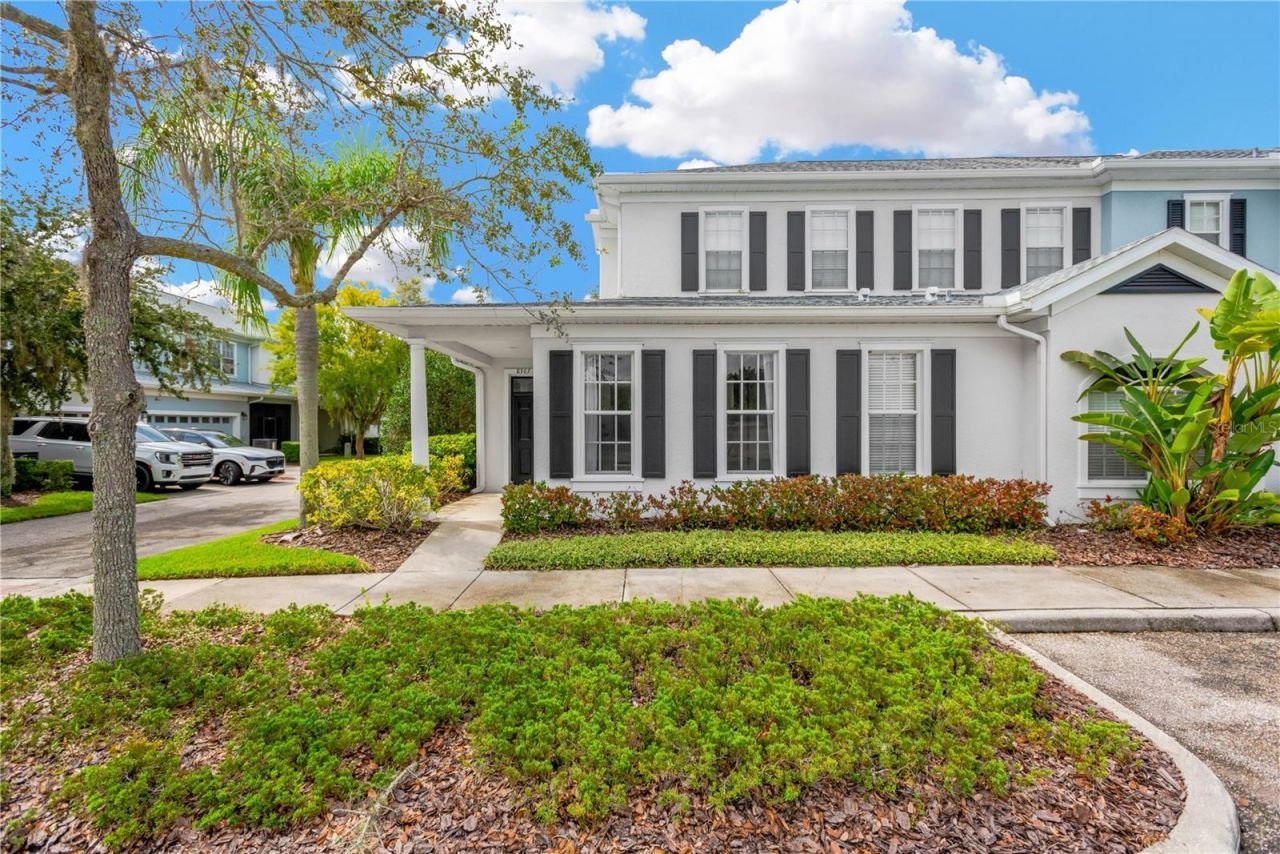
PRICE IMPROVEMENT! Move-in ready 3-bedroom + loft, 2.5-bath end-unit townhome with a 2-car garage in the highly sought-after Grand Hampton community in New Tampa! This beautifully maintained home offers a desirable first-floor primary bedroom suite, open-concept kitchen, dining, and living areas, and plenty of flexible living space. The updated kitchen features quartz countertops, 42-inch cabinets, stainless steel appliances, breakfast bar, and a stylish backsplash, making it ideal for everyday living and entertaining. The spacious first-floor primary suite includes a walk-in closet, dual vanities, garden tub, and separate shower for a comfortable private retreat. Enjoy the convince of having the laundry room also located on the first floor. Upstairs, the versatile loft can easily function as a home office, media room, playroom, or second living area, along with two additional bedrooms and a full bathroom. As an end unit, the home offers abundant natural light, added privacy, and an inviting open feel. Recent improvements include a NEW ROOF (2022), exterior paint (2021), fresh interior paint (2026) , updated lighting and updated ceiling fans, plus a well-maintained HVAC system. Enjoy low-maintenance living with the HOA covering exterior maintenance, lawn care, pest control, cable and more. Grand Hampton offers an impressive resort-style lifestyle with multiple pools, clubhouse, fitness center, playground, walking trails, and community events. Conveniently located in New Tampa, you'll have easy access to shopping, dining, schools, major highways, and the best of the Tampa Bay area. With a price improvement, desirable end-unit location, extensive updates, flexible loft space, and resort-style amenities, this Grand Hampton townhome offers exceptional value and is ready for its next owner!
Property Features
Property Type: Residential - Townhouse
Cooling: Central Air
Garage: 2 car attached
Heating: Electric
Lot Size: 0.08 Acres
Roof Type: Shingle
Stories: 2.0
Taxes: $6,455
Year Built: 2006
Amenities
Ceiling Fans(s)
Eat-in Kitchen
High Ceilings
Open Floorplan
Primary Bedroom Main Floor
Thermostat
Walk-In Closet(s)
Lighting
Rain Gutters
Feature Descriptions
Additional Rooms: Loft
Appliances: Cooktop, Dishwasher, Disposal, Dryer, Electric Water Heater, Microwave, Range, Refrigerator, Washer
Association Amenities: Clubhouse, Fitness Center, Gated, Lobby Key Required, Park, Playground, Pool, Recreation Facilities, Security, Tennis Court(s)
Community Features: Deed Restrictions, Fitness Center, Gated Community - Guard, Park, Playground, Pool, Sidewalks, Tennis Court(s)
Days on Site: 3
Directions: County Line Road from Bruce B Downs to Grand Hampton on left. Go through gate to roundabout and take second exit off round about. Left into townhome community.
Exterior: Block
Flood Zone Code: X
Flooring: Carpet, Ceramic Tile
Foundation: Slab
HOA Fee: 1493.3/ Quarterly
HOA Y/N: Yes
Home Warranty Y/N: No
Listing Terms: Cash, Conventional, FHA, VA Loan
Lot: Corner Lot
Lot Dimensions: 0.08
Other Equipment: Irrigation Equipment
Ownership: Fee Simple
Patio/Porch: Covered, Front Porch, Patio, Side Porch
Pets Allowed: Cats OK, Dogs OK, Yes
Pets Restrictions: See HOA Guidelines
Property Attached Y/N: No
Property Sub-Type: Townhouse
Sewer: Public Sewer
Showing Instructions: Lockbox, See Remarks, ShowingTime
Special Sale Provisions: None
Utilities: BB/HS Internet Available, Cable Connected, Electricity Connected, Public, Sewer Connected, Water Connected
Water: None
Water Access Y/N: No
Windows: Blinds
Zoning: PD-A
Room Sizes
Family Room: 13x12
Living Room: 16x14
Kitchen: 12x11
Dining Room: 11x7
Primary Bedroom: 19x13
Bathroom 2: 13x11
Bathroom 3: 12x12
Loft: 26x11
Local Schools
High School: Wharton-HB
Middle School: Liberty-HB
Elementary School: Turner Elem-HB
Listed By / Shown By
Listed By
Agency Name: ELEVATED REALTY
Agency Contact: 813-563-5995
Shown By
Agency Title: RealtyMark
Agency Phone: 888-260-0040

Estimate Your Payment
Estimated Payment
$ 1,557.40 per month $901.35 Principal & Interest $537.92 Property Tax $118.13 Homeowner's InsuranceChange Payment Information




8307 Manor Club Circle , Unit 1 | MLS# TB8543211
This townhouse located at 8307 Manor Club Circle , Unit 1, Tampa, FL 33647 is currently listed for sale with an asking price of $405,000. This property was built in 2006 and has 3 bedrooms and 2 full and 1 partial baths with 2339 sq. ft. Manor Club Circle , Unit 1 is located in the CLUB MANOR EAST OF GRAND HAMPT subdivision. Search CLUB MANOR EAST OF GRAND HAMPT real estate on www.realtymark.net today.