
BEDS1
BATHS1 full
SQUARE FEET718
MLS#MDMC2245484
STATUSACTIVE
PROPERTY TYPERental - Condominium
SUBDIVISIONBETHESDA
SCHOOLMONTGOMERY COUNTY PUBLIC SCHOOLS
Property Description
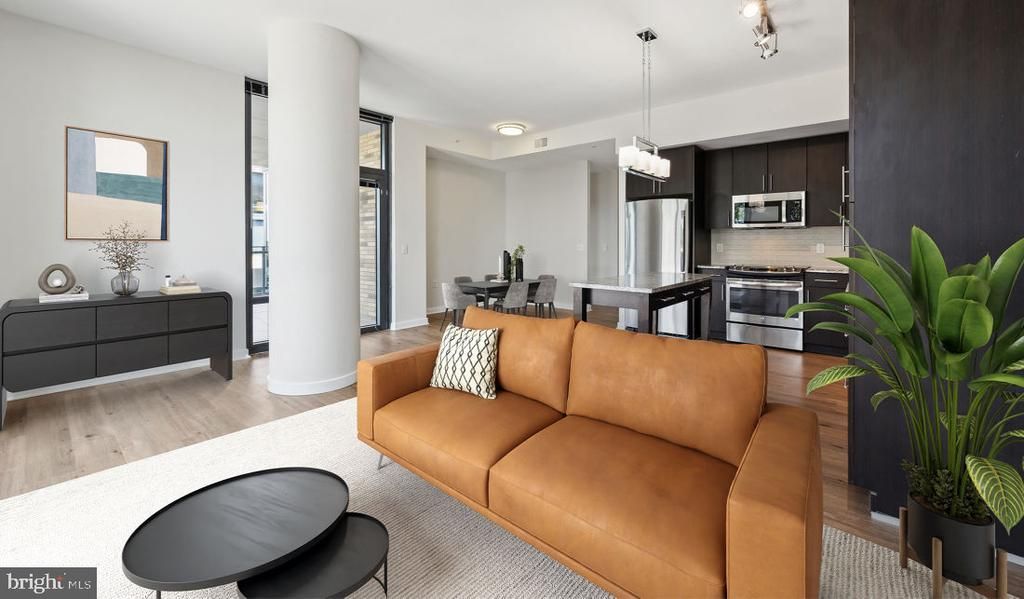
An open kitchen flows into a living room framed by the kind of natural light that makes a 718-square-foot space feel genuinely generous. This one-bedroom, one-bath home at Flats 8300 in Bethesda is thoughtfully laid out — the open floor plan draws you from the front door straight through to the living area without a wasted step, and the kitchen anchors the whole arrangement with upgraded countertops, stainless steel appliances, a range hood, and an ice maker tucked neatly alongside the refrigerator. The self-cleaning oven and built-in microwave mean the space works as hard as you do on a weeknight, and the dishwasher and disposal handle the rest. There is a rhythm to cooking in a kitchen like this — counter space where you need it, everything within reach, nothing cluttered. The bedroom is a genuine retreat. A walk-in closet gives you room to actually organize your life, not just store it, and the entry-level bedroom placement means no stairs between you and your morning routine. An in-unit washer and dryer round out a home that keeps the small inconveniences of daily life from ever becoming interruptions. Step outside your door and the building itself extends that ease considerably. Flats 8300 was completed in 2016, and the amenity package reflects the expectations of that era: a fitness center for the mornings you commit to showing up, a rooftop deck for the evenings you commit to slowing down, and a pool and spa when neither of those options is enough. The clubhouse, game room, and meeting room give residents a reason to stay in the building even when they are not in their apartment, while the picnic area and dog park create outdoor moments that feel genuinely residential rather than transactional. Gated access, security, concierge service, and elevator access are woven into the daily experience here — the kind of infrastructure that you stop noticing because it simply works. Parking is available in the attached garage, so the question of where to put the car is answered before it is even asked. Pets are welcome — cats and dogs both — with some breed considerations for dogs, making this a home for four-legged residents as well. Bethesda itself is the kind of neighborhood that earns loyalty over time. The mix of polished walkable streets and genuine local character — independent restaurants, longtime businesses alongside newer arrivals, a downtown core that actually draws people in on a Saturday afternoon rather than emptying out — gives everyday life here a texture that a commuter suburb rarely manages. Running an errand, finding dinner, or simply taking a walk all happen within a reasonable radius of your front door. The neighborhood does not ask you to drive to live in it. By the time the roof deck becomes your default answer to a clear evening, or the fitness center becomes a habit rather than an intention, you realize what a well-considered home actually does: it makes the small decisions easier, the daily routines more satisfying, and the place you return to at the end of the day feel worth returning to. Pricing and availability subject to change on a daily basis. Photos are of model units. Parking may be available subject to availability and may be an additional fee.
Property Features
Property Type: Rental - Condominium
Cooling: Central A/C
Garage: 2 car attached
Heating: Central
Home Style: Unit/Flat, Traditional
Stories: 1.0
Year Built: 2016
Feature Descriptions
Additional Structures: Above Grade
Appliances: Built-In Microwave, Dishwasher, Disposal, Dryer, Energy Efficient Appliances, Exhaust Fan, Freezer, Icemaker, Microwave, Oven/Range - Electric, Refrigerator, Washer, Stainless Steel Appliances, Range Hood
Community Amenities: Club House, Common Grounds, Community Center, Dog Park, Elevator, Exercise Room, Fitness Center, Game Room, Gated Community, Meeting Room, Other, Pool - Outdoor, Recreational Center, Reserved/Assigned Parking, Security, Spa, Concierge, Hot tub, Extra Storage
Days on Site: 4
Exterior: BBQ Grill, Extensive Hardscape, Exterior Lighting, Flood Lights, Lawn Sprinkler, Other, Sidewalks, Roof Deck
Interior: Bathroom - Tub Shower, Breakfast Area, Combination Dining/Living, Combination Kitchen/Dining, Combination Kitchen/Living, Entry Level Bedroom, Flat, Floor Plan - Open, Floor Plan - Traditional, Kitchen - Galley, Kitchen - Gourmet, Other, Sprinkler System, Walk-in Closet(s), Wood Floors, Built-Ins
Location: Downtown
Parking Features: Off Street, Parking Garage, Attached Garage, On-site - Rent, Rented/Permit Required
Pet Restrictions: Breed Restrictions, Case by Case Basis, Cats OK, Dogs OK, Pet Addendum/Deposit
Sewer: Public Sewer
SQFT Above Finished: 718
SQFT Total Finished: 718
Structure Type: Unit/Flat/Apartment
Total Garage/Parking Spaces: 3
Water: Public
Local Schools
School District: MONTGOMERY COUNTY PUBLIC SCHOOLS
Listed By / Shown By
Listed By
Agency Name: KW Empower
Agency Phone: 2156273500
Shown By
Agency Title: RealtyMark
Agency Phone: 888-260-0040


8300 Wisconsin Avenue , Unit 309 | MLS# MDMC2245484
This property located at 8300 Wisconsin Avenue , Unit 309, Bethesda, MD 20814 is currently listed for rent with an asking price of $2,505 / Monthly. Wisconsin Avenue , Unit 309 is located within the MONTGOMERY COUNTY PUBLIC SCHOOLS school district. Search Bethesda real estate on www.realtymark.net today.