
BEDS5
BATHS3 full 2 partial
MLS#4028816
STATUS
PROPERTY TYPEResidential - Single Family
Property Description
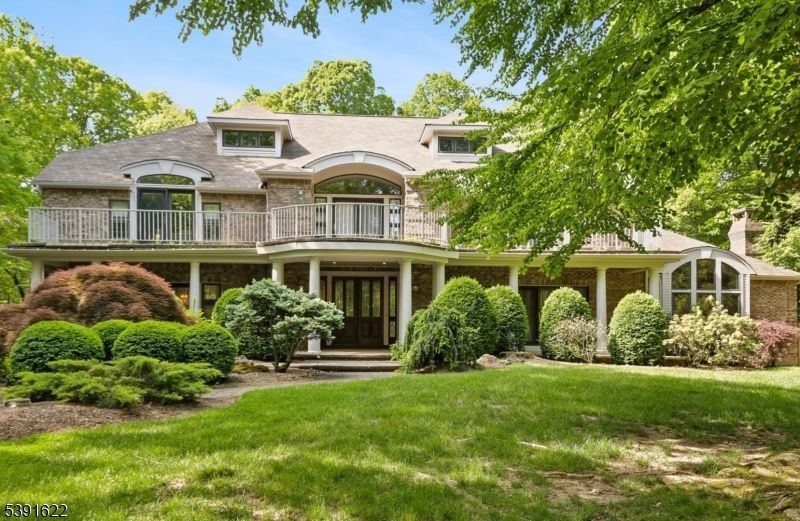
This exquisite 5 bedroom, 3 full, 2 half bath home is waiting for new memories to be made....nestled in the gated community of Smoke Rise, this distinctive property has everything you've been looking for and more. Get ready to be wowed upon entering, as the grand cascading stairway guides your eyes and senses to the 2nd level of this truly grand home. The home offers huge rooms that have been freshly painted, kitchen, formal living room, formal dining room, media room,1st-floor primary bedroom suite with bath, walk-in closets, fireplaces, and 4 more bedrooms on the upper level, with Jack & Jill baths, 3 car garage, full unfinished basement, walk-up attic storage, balconies for morning coffee or sunset glass of wine, this home is truly one of a kind and exudes elegance. But we haven't gone outside yet...this private backyard oasis is where you'll find the absolutely gorgeous heated in-ground pool with a waterfall and whirlpool and is surrounded in complete privacy. Feel like you're on vacation every day in this beautiful home and elegant community, which includes the Smoke Rise Inn, tennis, playgrounds, and private beach, ready for swimming, boating, and fishing...all with the peace of mind of having 24-hour security. Close to transportation, public parks with hiking, shopping, and approx. 30 minutes to NYC. Kinnelon repeatedly boasts a top-rated school system. Smoke Rise living is a lifestyle and you deserve it!
Property Features
Property Type: Residential - Single Family
Basement: Yes
Basement: French Drain, Unfinished
Cooling: Central Air, Multi-Zone Cooling
Fuel Type: Electric, Oil Tank Above Ground - Outside
Garage: 3
Heating: Forced Hot Air, Multi-Zone
Home Style: Custom Home
Lot Size: 1.52 Acres
Roof Type: Composition Shingle
Taxes: $36,817
Year Built: 1991
Amenities
BarWet
CODetect
CeilCath
FireExtg
CeilHigh
Sauna
SecurSys
SmokeDet
TubShowr
WlkInCls
WndwTret
Open Porch(es)
Feature Descriptions
Appliances: Carbon Monoxide Detector, Central Vacuum, Cooktop - Electric, Dishwasher, Dryer, Microwave Oven, Refrigerator, Sump Pump, Wall Oven(s) - Electric, Washer
Bath: Sauna, Stall Shower, Tub Only
Days on Site: 5
Driveway: Blacktop, Driveway-Exclusive
Exterior: Brick, Wood Shingle
Fireplace: Bedroom 1, Living Room
Flooring: Carpeting, Tile, Wood
Handicap: No
Lot: Cul-De-Sac, Lake/Water View, Level Lot, Private Road, Wooded Lot
Lot Dimensions: 1.52 acre(s)
Parking Notes: Attached Garage
Pool: Gunite, Heated, In-Ground Pool
Security: yes
Sewer: Septic
Swimming Pool: Yes
Water: Well
Local Schools
High School: Kinnelon
Middle School: Pearlmillr
Elementary School: Kiel
Listed By / Shown By
Listed By
Agency Name: PROMINENT PROPERTIES SIR
Agency Contact: 973-820-5053
Shown By
Agency Title: RealtyMark
Agency Phone: 888-260-0400

Estimate Your Payment
Estimated Payment
$ 7,347.10 per month $3,783.22 Principal & Interest $3,068.08 Property Tax $495.80 Homeowner's InsuranceChange Payment Information


830 W Shore Dr | MLS# 4028816
This single family home located at 830 W Shore Dr, Kinnelon, NJ 07405 is currently listed for sale with an asking price of $1,699,888. This property was built in 1991 and has 5 bedrooms and 3 full and 2 partial baths. Search Kinnelon real estate on www.realtymark.net today.