
BEDS3
BATHS1 full
SQUARE FEET1,505
MLS#PAMC2186664
STATUSACTIVE
PROPERTY TYPEResidential - Single Family
SUBDIVISIONGLENSIDE
SCHOOLABINGTON
Property Description
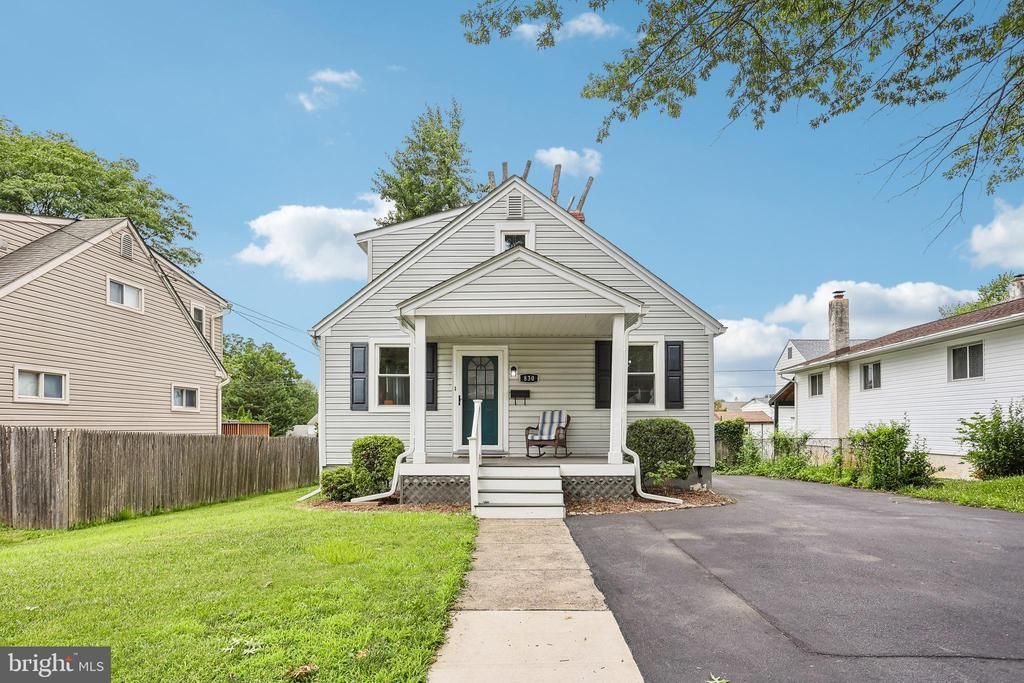
Set in Glenside, Abington Township, this Cape Cod blends classic curb appeal with a strong list of recent improvements. The open living and dining area connects to a refreshed kitchen with quartz countertops, Carrera marble backsplash, waterproof vinyl flooring, and stainless steel appliances. A new Trex deck off the kitchen overlooks the fenced yard, creating easy space for outdoor dining, grilling, gardening, or everyday recreation. The main level includes a bedroom, full bath, and a flexible family room that can work well as an office, den, or play space. Upstairs are two additional bedrooms with large closets. Major updates include upgraded 200 amp electrical service with new wiring throughout, every window replaced, new water heater, new gutters with gutter guards, recently replaced lateral sewer line, and roof replaced in 2020. The driveway offers 4-car parking. Convenient to 3 township parks, the community center, Keswick Village shops and restaurants, the Ardsley, North Hills and Glenside train stations, Pennsylvania Turnpike, Route 309 Expressway, and served by Abington School District.
Property Features
Property Type: Residential - Single Family
Basement: Full
Basement: Yes
Cooling: Window Unit(s)
Fuel Type: Oil
Heating: Forced Air
Home Style: Cape Cod
Lot Size: 0.13 Acres
Roof Type: Shingle
Stories: 2.0
Taxes: $5,137
Year Built: 1948
Feature Descriptions
Additional Structures: Above Grade, Below Grade
Days on Site: 3
Exterior: Vinyl Siding
Lot Dimensions: 0.13 Acre(S)
Municipality: ABINGTON TWP
Parking Notes: 3 Total Parking Spaces
Sewer: Public Sewer
SQFT Above Finished: 1505
SQFT Total Finished: 1505
Structure Type: Detached
Total Garage/Parking Spaces: 3
Water: Public
Local Schools
High School: ABINGTON SENIOR
Middle School: ABINGTON JUNIOR HIGH SCHOOL
Elementary School: COPPER BEECH
School District: ABINGTON
Listed By / Shown By
Listed By
Agency Name: BHHS Fox & Roach-Blue Bell
Agency Phone: 2155422200
Shown By
Agency Title: RealtyMark
Agency Phone: 888-260-0040

Estimate Your Payment
Estimated Payment
$ 1,560.59 per month $1,001.28 Principal & Interest $428.08 Property Tax $131.22 Homeowner's InsuranceChange Payment Information


830 Penn Avenue | MLS# PAMC2186664
This single family home located at 830 Penn Avenue, Glenside, PA 19038 is currently listed for sale with an asking price of $449,900. This property was built in 1948 and has 3 bedrooms and 1 full baths with 1505 sq. ft. Penn Avenue is located in the GLENSIDE subdivision within the ABINGTON school district. Search GLENSIDE real estate on www.realtymark.net today.