
BEDS5
BATHS5 full 1 partial
MLS#4059283
STATUS
PROPERTY TYPEResidential - Single Family
Property Description
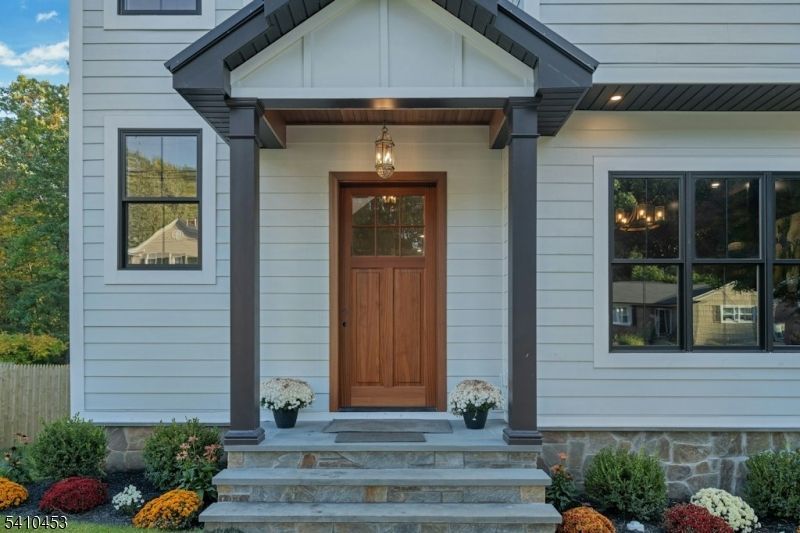
Exceptional Design. Extraordinary Detail Custom Built.Introducing a striking expression of luxury from Bergen Developers, 83 West End in coveted Summit NJ pairs exceptional craftsmanship, dramatic scale and extraordinary custom detail on approximately half an acre of private, beautifully treed grounds.A custom mahogany front door opens to soaring ceilings, oversized Marvin windows, eight-foot solid wood doors, select white oak floors and custom millwork. The exceptional floor plan features a formal dining room, handsome library with Rossa Levanto marble fireplace, first floor office , sun-filled family room and spectacular chef's kitchen with custom Miralis cabinetry, honed Taj Mahal stone counters, Thermador appliances, and adjoining butler's pantry with wet bar. Expansive glass doors open to a Trex deck and patio overlooking the lush mature landscaping, a picturesque footbridge and generous flat lawn.Even the jewel-box powder room makes a statement with Paris Ceramics custom slab French marble, Daisy Bennett wallcovering and custom lux finishes. Upstairs, four bedrooms are all en suite, including a luxurious primary retreat with dual white oak dressing rooms, Calcutta Gold marble bath, and a Juliette balcony overlooking the property. A generous Laundry Room on the second floor sits conveniently amongst the bedrooms. The walk out lower level offers a tremendous custom built mudroom, space for recreation, and a fifth bedroom and bath for flexibility.
Property Features
Property Type: Residential - Single Family
Basement: Yes
Basement: Finished, Walkout
Cooling: 2 Units, Multi-Zone Cooling
Fuel Type: Gas-Natural
Garage: 1
Heating: 2 Units, Multi-Zone
Home Style: Colonial
Lot Size: 0.47 Acres
Roof Type: Asphalt Shingle
Year Built: 1964
Amenities
BarDry
CODetect
CeilCath
CeilHigh
SmokeDet
SoakTub
StallShw
TubShowr
WlkInCls
Deck
Patio
Thermal Windows/Doors
Feature Descriptions
Appliances: Carbon Monoxide Detector, Dishwasher, Dryer, Kitchen Exhaust Fan, Microwave Oven, Range/Oven-Gas, Refrigerator, Sump Pump, Washer
Bath: Soaking Tub, Stall Shower
Days on Site: 3
Driveway: Blacktop
Exterior: Composition Siding
Fireplace: Family Room, Gas Fireplace, Library
Flooring: Marble, Tile, Wood
Lot: Level Lot
Lot Dimensions: 0.47 acre(s)
Parking Notes: Attached, InEntrnc, Loft, Oversize
Sewer: Public Sewer
Utilities: Gas-Natural
Water: Public Water
Local Schools
High School: Summit HS
Middle School: Summit MS
Elementary School: Washington
Listed By / Shown By
Listed By
Agency Name: PROMINENT PROPERTIES SIR
Agency Contact: 201-280-8907
Shown By
Agency Title: RealtyMark
Agency Phone: 888-260-0040

Estimate Your Payment
Estimated Payment
$ 7,287.39 per month $6,443.01 Principal & Interest $0.00 Property Tax (data not provided by mls) $844.38 Homeowner's InsuranceChange Payment Information


83 W End Ave | MLS# 4059283
This single family home located at 83 W End Ave, Summit, NJ 07901 is currently listed for sale with an asking price of $2,895,000. This property was built in 1964 and has 5 bedrooms and 5 full and 1 partial baths. Search Summit real estate on www.realtymark.net today.