
BEDS0
BATHS
SQUARE FEET2,253
MLS#NJBL2116046
STATUSACTIVE
PROPERTY TYPEMulti Unit - Multiple
SCHOOLMOORESTOWN TOWNSHIP PUBLIC SCHOOLS
Property Description
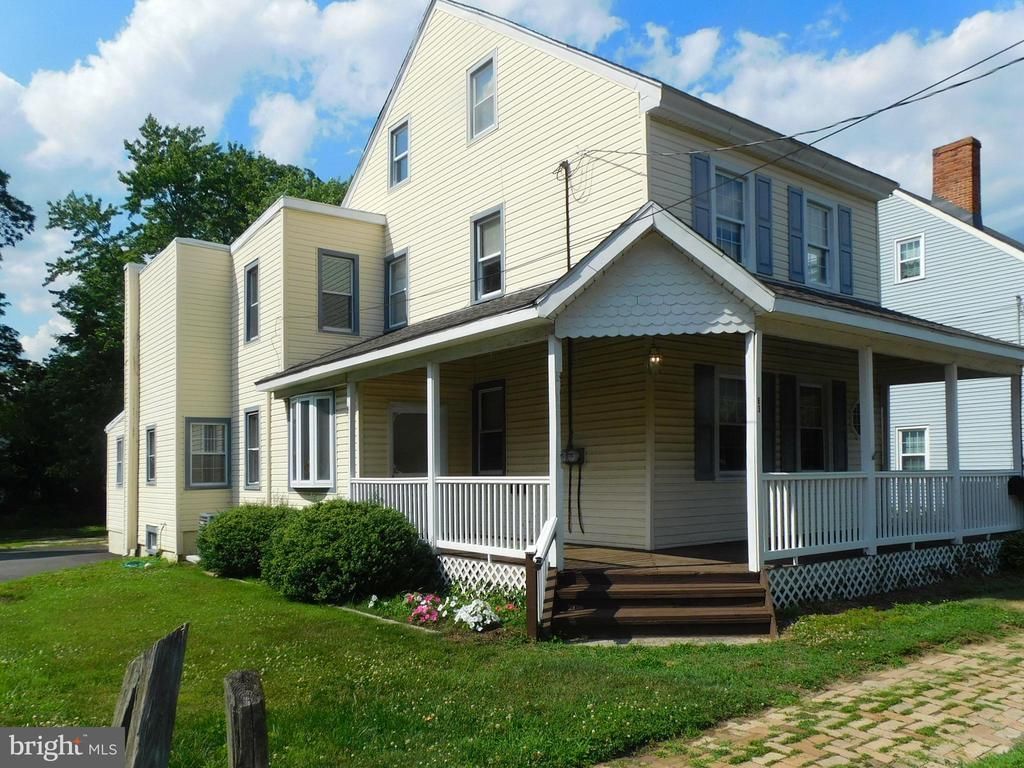
This home was well kept and loved and very unique. Truly a must see. It is very spacious, and you will be surprised at the lay out of the floor plan. Spacious surroundings, cozy porch, Lot's of parking area, and plenty goodies on this beautiful property with plenty of privacy. A 2-car garage and many extra things.... THIS LOVELY HOME IS THE ONE!!! Very cozy, warm spacious and unique. Just like being on vacation. On the right side of the home there is a private entrance to the 2nd floor apartment that has 1 Bedroom, Bath, eat in Kitchen, Livingroom, central air and heat and privacy. You don't even know it is there. Excellent for Mother-in-Law Suite, Visitors/guest private visiting area, Or a in home office and lots more. You don't even know it exist. Treat yourself to a beautiful visit. Lovely home......
Property Features
Property Type: Multi Unit - Multiple
Basement: Yes
Basement: Full, Daylight, Full, Poured Concrete, Windows, Other, Fully Finished, Heated, Walkout Stairs, Space For Rooms, Rear Entrance
Cooling: Central A/C
Fuel Type: Natural Gas, Electric
Garage: 2
Heating: Central, Baseboard - Electric, Forced Air, Hot Water
Home Style: Colonial
Lot Size: 0.27 Acres
Roof Type: Asphalt
Taxes: $8,746
Year Built: 1873
Feature Descriptions
Accessibility: Accessible Switches/Outlets
Additional Structures: Above Grade
Appliances: Dryer - Gas, Dryer - Electric, Dryer - Front Loading, Exhaust Fan, Extra Refrigerator/Freezer, Oven - Single, Oven - Double, Oven - Self Cleaning, Refrigerator, Range Hood, Stove, Washer - Front Loading, Washer, Washer/Dryer Hookups Only, Water Heater - High-Efficiency, Water Heater
Building Name: NONE AVAILABLE
Days on Site: 6
Electric: 200+ Amp Service, 100 Amp Service
Exterior: Exterior Lighting, Flood Lights, Gutter System, Outbuilding(s), Play Area, Sidewalks, Street Lights, Other
Exterior: Other, Vinyl Siding, Concrete, Frame
Flooring: Carpet, Tile/Brick, Wood, Ceramic Tile, Other, Vinyl, Partially Carpeted
Interior: Carpet, Attic/House Fan, Bathroom - Tub Shower,2nd Kitchen, Air Filter System, Bathroom - Soaking Tub, Combination Dining/Living, Double/Dual Staircase, Entry Level Bedroom, Family Room Off Kitchen, Floor Plan - Traditional, Kitchen - Eat-In, Kitchen - Country, Kitchenette, Kitchen - Table Space
Location: Middle Of Block
Lot: Backs to Trees, Cleared, Front Yard, Landscaping, Level, Open, Private, Rear Yard, Road Frontage, SideYard(s), Trees/Wooded
Lot Dimensions: 0.27 Acre(S)
Municipality: MOORESTOWN TWP
Number of Rooms: 14
One Bedroom Units: 1
Parking Notes: Asphalt Driveway
Sewer: Public Sewer
Special View Info: Garden/Lawn, Street, Trees/Woods, Other
Structure Type: Detached
Three Bedroom Units: 1
Total Garage/Parking Spaces: 12
Units: 2
Utilities: Water Available, Sewer Available, Cable TV Available, Electric Available, Natural Gas Available, Cable TV
Water: Public
Windows: Double Hung, Energy Efficient, Replacement
Wooded: Yes
Local Schools
High School: MOORESTOWN H.S.
Middle School: MOORESTOWN UPPER
Elementary School: MOORESTOWN UPPER ELEM
School District: MOORESTOWN TOWNSHIP PUBLIC SCHOOLS
Listed By / Shown By
Listed By
Agency Name: Shirley Rossi Realty
Agency Phone: 8564611300
Shown By
Agency Title: RealtyMark
Agency Phone: 888-260-0040

Estimate Your Payment
Estimated Payment
$ 2,689.76 per month $1,733.72 Principal & Interest $728.83 Property Tax $227.21 Homeowner's InsuranceChange Payment Information


83 E 2 Nd Street E | MLS# NJBL2116046
This multi-family property located at 83 E 2 Nd Street E, Moorestown, NJ 08057 is currently listed for sale with an asking price of $779,000. E 2 Nd Street E is located within the MOORESTOWN TOWNSHIP PUBLIC SCHOOLS school district. Search Moorestown real estate on www.realtymark.net today.