
BEDS3
BATHS2 full 1 partial
SQUARE FEET2,232
MLS#MDAA2158732
STATUSACTIVE
PROPERTY TYPEResidential - Townhouse
SUBDIVISIONCREEKSIDE VILLAGE
SCHOOLANNE ARUNDEL COUNTY PUBLIC SCHOOLS
Property Description
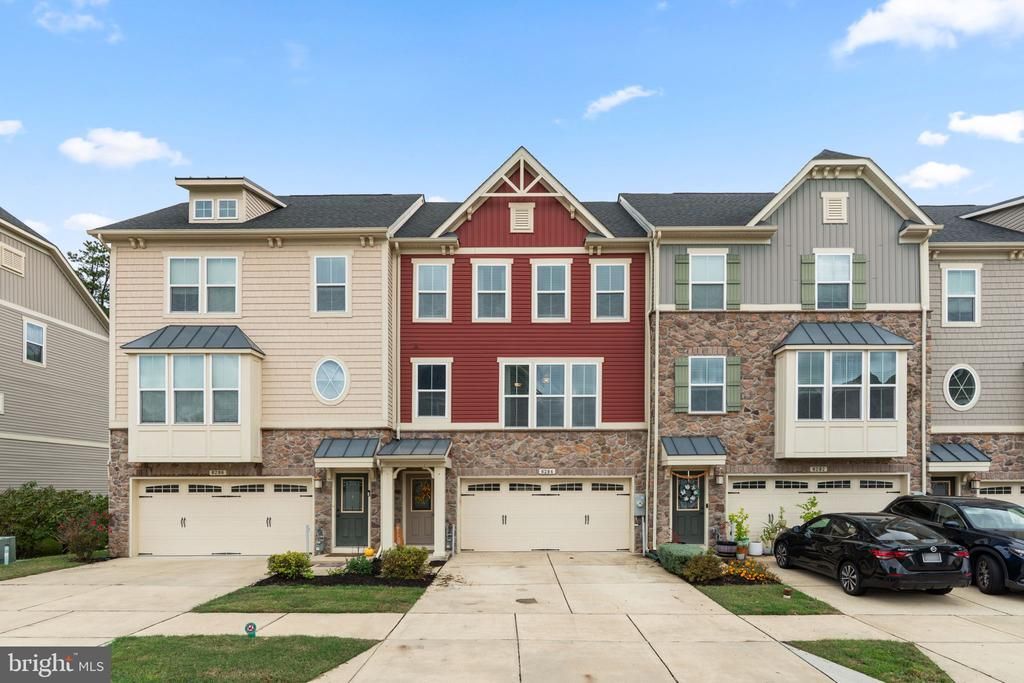
Less than 10 years old, this stunning 3-bedroom, 2.5-bathroom modern townhome offers stylish finishes, thoughtful design, and an exceptional location in the sought-after Creekside Village community. The main level features an open floor plan with new LVP flooring, a detailed accent wall, and an abundance of natural light. At the heart of the home, the gourmet kitchen showcases stainless steel appliances, an upgraded backsplash, and a massive center island, flowing seamlessly into the dining area and spacious living room. Just off the main living area, the large composite deck overlooks a premium lot backing to serene woods, creating the perfect setting for relaxing or entertaining. Upstairs, the spacious primary suite features a large walk-in closet and an en-suite bathroom complete with a double vanity, separate shower, and soaking tub. Two additional bedrooms, a full bathroom, and convenient upper-level laundry complete the bedroom level. The lower level offers even more flexible living space, with a large recreation area ideal for a home office, gym, guest area, or additional gathering space. A two-car garage provides convenient parking and additional storage. Creekside Village residents enjoy resort-style amenities, including a community pool, fitness center, clubhouse, dog park, playgrounds, sports courts, and walking trails. Conveniently located just minutes from shopping, dining, BWI Airport, Fort Meade, Annapolis, Baltimore, and major commuter routes, this home combines modern comfort, community amenities, and an ideal location for today's lifestyle.
Property Features
Property Type: Residential - Townhouse
Basement: Yes
Basement: Front Entrance, Connecting Stairway, Outside Entrance, Rear Entrance, Sump Pump, Fully Finished, Walkout Level
Cooling: Central A/C, Programmable Thermostat
Fuel Type: Natural Gas
Garage: 2
Heating: Forced Air, Programmable Thermostat
Home Style: Craftsman
Lot Size: 0.05 Acres
Roof Type: Shingle
Stories: 3.0
Taxes: $4,959
Year Built: 2017
Feature Descriptions
Accessibility: Doors - Lever Handle(s)
Additional Structures: Above Grade, Below Grade
Appliances: Washer/Dryer Hookups Only, Dishwasher, Disposal, Exhaust Fan, Icemaker, Microwave, Oven - Self Cleaning, Oven/Range - Gas, Refrigerator, Water Dispenser
Community Amenities: Basketball Courts, Common Grounds, Jog/Walk Path, Pool - Outdoor, Club House, Community Center
Days on Site: 5
Exterior: Shake Siding, Vinyl Siding, Stone
HOA Fee: $110.00/Monthly
Interior: Family Room Off Kitchen, Kitchen - Gourmet, Kitchen - Island, Kitchen - Table Space, Upgraded Countertops, Primary Bath(s), Wood Floors, Floor Plan - Open
Lot: Landscaping
Lot Dimensions: 0.05 Acre(S)
Parking Features: Paved Driveway
Parking Notes: 2 Total Parking Spaces
Sewer: Public Sewer
SQFT Above Finished: 2232
SQFT Total Finished: 2232
Structure Type: Interior Row/Townhouse
Total Garage/Parking Spaces: 2
Utilities: Under Ground, Cable TV Available
Water: Public
Windows: Double Pane, Screens
Local Schools
School District: ANNE ARUNDEL COUNTY PUBLIC SCHOOLS
Listed By / Shown By
Listed By
Agency Name: Berkshire Hathaway HomeServices PenFed Realty
Agency Phone: 4433727171
Shown By
Agency Title: RealtyMark
Agency Phone: 888-260-0040

Estimate Your Payment
Estimated Payment
$ 1,608.94 per month $1,057.14 Principal & Interest $413.25 Property Tax $138.54 Homeowner's InsuranceChange Payment Information


8284 Hickory Hollow Drive | MLS# MDAA2158732
This townhouse located at 8284 Hickory Hollow Drive, Glen Burnie, MD 21060 is currently listed for sale with an asking price of $475,000. This property was built in 2017 and has 3 bedrooms and 2 full and 1 partial baths with 2232 sq. ft. Hickory Hollow Drive is located in the CREEKSIDE VILLAGE subdivision within the ANNE ARUNDEL COUNTY PUBLIC SCHOOLS school district. Search CREEKSIDE VILLAGE real estate on www.realtymark.net today.