
BEDS4
BATHS2 full 1 partial
SQUARE FEET2,200
MLS#PAPH2654958
STATUSACTIVE
PROPERTY TYPEResidential - Single Family
SUBDIVISIONPHILADELPHIA
SCHOOLPHILADELPHIA CITY
Property Description
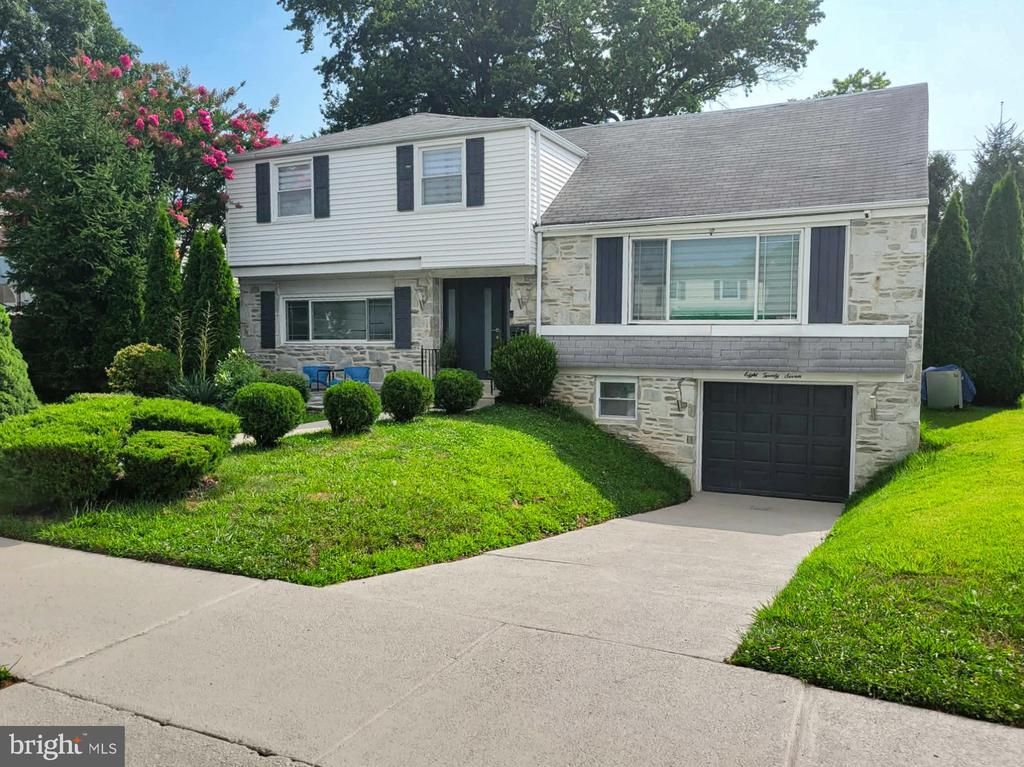
Beautiful Renovated 4-Bedroom Home in Desirable Somerton – Philadelphia, PA 19116 Welcome to this spacious and beautifully maintained 4-bedroom, 2.5-bath home located on a quiet street in the highly sought-after Somerton neighborhood of Northeast Philadelphia. Renovated in 2010 and 2020, this home features hardwood floors throughout and offers a warm, inviting layout designed for comfortable living and entertaining. The first floor includes a bright kitchen, formal dining room, welcoming living room, spacious family room, and a private office—perfect for working from home. The second floor features a generous primary suite with a private en-suite bathroom, along with three additional bedrooms and a full hallway bathroom. The third bedroom was thoughtfully designed as a versatile guest room, playroom, or home theater and includes an additional walk-in closet that provides excellent storage space. The half basement offers even more storage with built-in cabinets and includes a convenient laundry area with a double utility sink. Additional features include a one-car attached garage and plenty of storage throughout the home. Step outside to your own private backyard oasis. The custom-built two-level wooden deck is surrounded by mature arborvitae, thuja trees, and beautifully landscaped shrubs, creating a peaceful, park-like setting with exceptional privacy—perfect for relaxing or entertaining. Ideally located on a quiet street, this home is just minutes from I-95 and Route 1 and within walking distance of shopping centers, restaurants, and public transportation, offering both convenience and a wonderful neighborhood atmosphere. This move-in-ready home combines space, comfort, privacy, and an excellent location. Don't miss the opportunity to make it yours!
Property Features
Property Type: Residential - Single Family
Basement: Combination, Connecting Stairway, Drain, Garage Access, Partially Finished, Walkout Level, Windows
Basement: Yes
Cooling: Central A/C
Fuel Type: Natural Gas
Garage: 2
Heating: Central, Forced Air
Home Style: Bi-level, Split Level
Lot Size: 0.15 Acres
Roof Type: Shingle
Stories: 2.0
Taxes: $6,462
Year Built: 1962
Feature Descriptions
Accessibility: Doors - Lever Handle(s)
Additional Structures: Above Grade, Below Grade
Appliances: Dishwasher, Dryer - Electric, ENERGY STAR Clothes Washer, Exhaust Fan, Microwave, Oven/Range - Electric, Refrigerator, Stainless Steel Appliances, Washer - Front Loading, Water Heater
Exterior: Exterior Lighting, Play Area, Satellite Dish, Sidewalks, Street Lights
Exterior: Blown-In Insulation, Copper Plumbing, Fiberglass Sid
Fencing: Chain Link, Fully, Rear, Wire
Flooring: Bamboo, Ceramic Tile, Engineered Wood, Hardwood, Laminate Plank, Marble
Interior: Bathroom - Stall Shower, Bathroom - Tub Shower, Cedar Closet(s), Combination Dining/Living, Dining Area, Exposed Beams, Family Room Off Kitchen, Kitchen - Eat-In, Kitchen - Table Space, Recessed Lighting, Store/Office, Upgraded Countertops, Walk-in Closet(s), Wood Floors
Location: Middle Of Block
Lot: Rear Yard
Lot Dimensions: 0.15 Acre(S)
Municipality: PHILADELPHIA
Parking Features: Concrete Driveway
Parking Notes: 4 Total Parking Spaces
Pet Restrictions: No Pet Restrictions
Rooms: Living Room, Dining Room, Primary Bedroom, Bedroom 2,Bedroom 3,Bedroom 4,Kitchen, Family Room, Office, Primary Bathroom, Half Bath
Sewer: No Septic System, Public Sewer
Special View Info: Garden/Lawn, Street
SQFT Above Finished: 2200
SQFT Total Finished: 2200
Structure Type: Detached
Total Garage/Parking Spaces: 4
Utilities: Cable TV Available, Electric Available, Natural Gas Available, Sewer Available, Water Available
Water: Public
Room Sizes
Primary Bedroom: 12 x 12 Level - Upper 1
Bedroom 2: 10 x 10 Level - Upper 1
Bedroom 3: 10 x 8 Level - Upper 1
Bedroom 4: 10 x 20 Level - Upper 2
Primary Bathroom: 6 x 8 Level - Upper 1
Half Bath: 4 x 4 Level - Main
Kitchen: 10 x 10 Level - Main
Dining Room: 12 x 14 Level - Main
Living Room: 12 x 14 Level - Main
Family Room: 14 x 16 Level - Main
Office: 8 x 8 Level - Upper 2
Local Schools
High School: WEST PHILADELPHIA
School District: PHILADELPHIA CITY
Listed By / Shown By
Listed By
Agency Name: Hawkins Real Estate Company
Agency Phone: 2407932485
Shown By
Agency Title: RealtyMark
Agency Phone: 888-260-0040

Estimate Your Payment
Estimated Payment
$ 2,058.91 per month $1,344.24 Principal & Interest $538.50 Property Tax $176.17 Homeowner's InsuranceChange Payment Information


827 Larkspur Street | MLS# PAPH2654958
This single family home located at 827 Larkspur Street , Philadelphia, PA 19116 is currently listed for sale with an asking price of $604,000. This property was built in 1962 and has 4 bedrooms and 2 full and 1 partial baths with 2200 sq. ft. Larkspur Street is located in the PHILADELPHIA subdivision within the PHILADELPHIA CITY school district. Search PHILADELPHIA real estate on www.realtymark.net today.