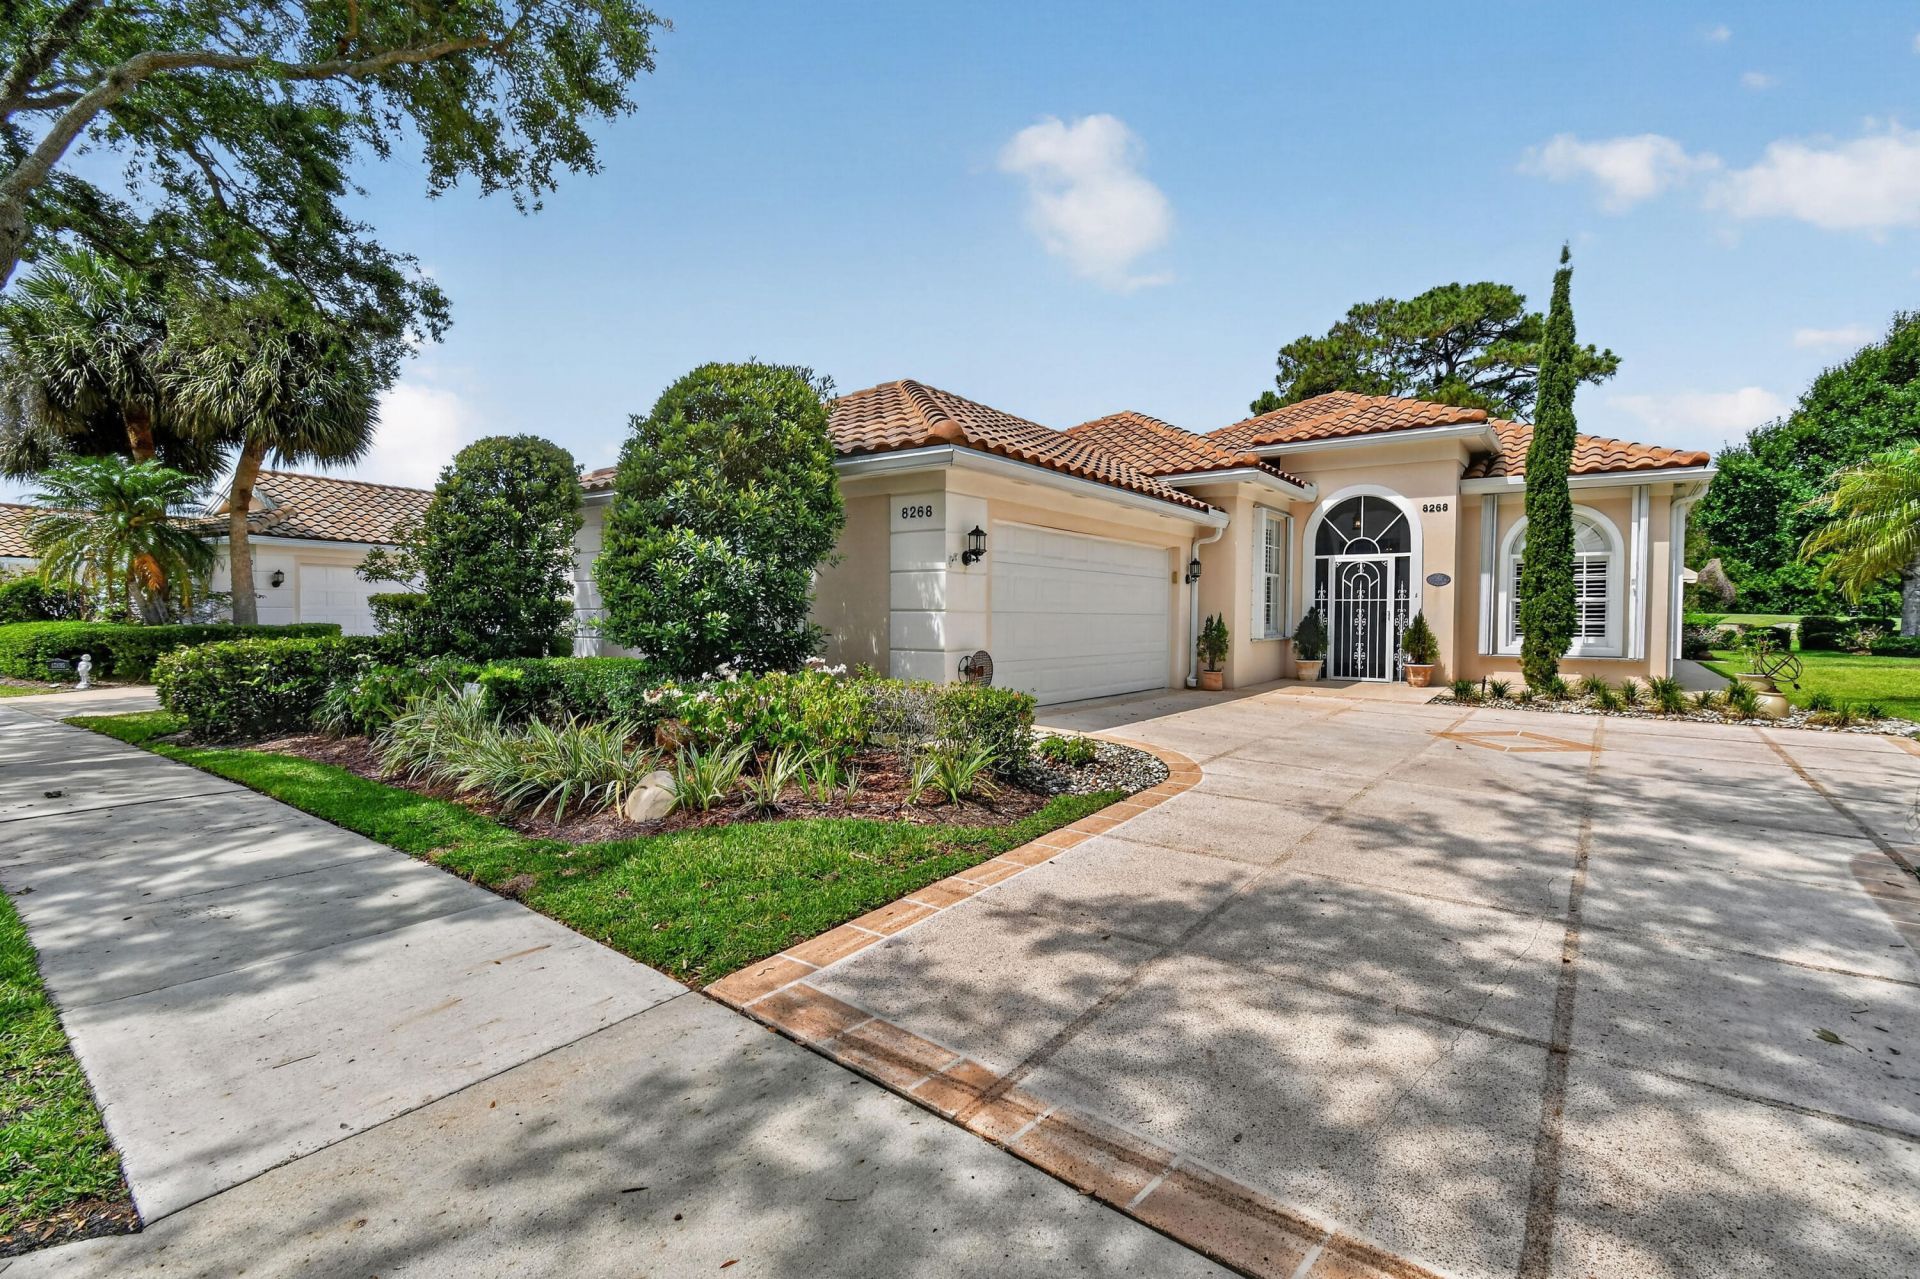

BEDS3
BATHS2 full 1 partial
SQUARE FEET2,678
MLS#B26028316
STATUSActive
PROPERTY TYPEResidential - Single Family
SUBDIVISIONDOUBLE TREE
Property Description
Spectacular views of the 11th fairway and lake in the desirable gated community of Lost Lake! This immaculate furnished home is being sold AS-IS with right to inspect and features numerous updates, including a 2012 concrete tile roof, 2022 hot water heater, and new A/C in 2025. The primary and guest baths offer updated countertops, while the primary bath includes a newer glass shower enclosure. Custom window valences enhance the home throughout. The office features built-in storage, French doors, and plantation shutters, creating an ideal workspace or den. Beautifully maintained and move-in ready with stunning golf and lake views!
Property Features
Property Type: Residential - Single Family
Cooling: Central Air, Ceiling Fan(s)
Garage: 2 car attached
Heating: Central
Home Style: Ranch, Traditional
Lot Size: 0.18 Acres
Roof Type: Barrel, Concrete, Tile
Stories: 1.0
Taxes: $4,169
Year Built: 1995
Amenities
Built-in Features
Central Vacuum
High Ceilings
Kitchen Island
Walk-In Closet(s)
Bedroom Layout - Split
Custom Mirrors
Storage
Awning(s)
Barbecue
Feature Descriptions
Appliances: Electric Water Heater, Water Heater Owned, Cooktop, Dryer, Disposal, Dishwasher, Electric Range, Ice Maker, Microwave, Oven, Refrigerator, Water Heater, Washer, Electric Cooktop, Range
Association: Double Tree POA
Association Amenities: Management, Picnic Area, Pool, Spa/Hot Tub, Tennis Court(s), Manager On Site, Bocce Ball, Heated Pool, Internet Included, Maintained Community, Pickleball Court(s), Sidewalks, Street Lights, Gated
Association Fee Includes: Cable TV, Internet, Maintenance Grounds, Trash, Common Areas
Days on Site: 11
Door Features: French Doors
Exterior: Concrete, Stucco
Fencing: None
Flooring: Carpet, Laminate, Tile, Wood
Furnished: Partially
Guest House Y/N: No
HOA Fee: $337.33/ Monthly
Hot Tub: Yes
Laundry: Electric Dryer Hookup, Inside, Laundry Room, Main Level, Sink, Washer Hookup
Lot: On Golf Course, Sidewalks, Landscaped
Lot: On Golf Course, Sidewalks, Landscaped
Other Equipment: Irrigation Equipment
Parcel#: 013941001000027605
Parking: Driveway, Garage, Attached Garage, Attached
Parking Notes: Driveway, Garage, Attached Garage, Attached
Patio/Porch: Patio - Covered, Patio - Screened, Patio, Glass Enclosed
Pets Allowed: Yes, Breed Restrictions, Cats OK
Restrictions: Buyer Approval Required, Parking - No Boat, Parking - No Commercial Vehicles, Parking - No RV, Parking -
Security: Smoke Detector(s), Security Gate
Sewer: Public Sewer
Special View Info: Golf Course, Water, Lake, Pond
Sprinkler: Auto Sprinkler
SQFT Living: 1983
Structure Type: House
Total Rooms: 3
Utilities: Cable Connected, Electricity Connected, Sewer Connected, Water Connected
Utilities: Cable Connected, Electricity Connected, Sewer Connected, Water Connected
Water: Public
Waterfront Features: None, Lake Front
Windows: Single Hung Metal
Room Sizes
Kitchen: 10 X 12 Level Main
Living Room: 15 X 18 Level Main
Primary Bedroom: 14 X 17 Level Main
Local Schools
High School: South Fork
Middle School: Murray
Elementary School: SeaWind
Listed By / Shown By
Listed By
Agency Name: Illustrated Properties/Hobe So
Agency Phone: 772-546-5250
Shown By
Agency Title: RealtyMark
Agency Phone: 888-260-0400

Estimate Your Payment
Estimated Payment
$ 1,905.58 per month $1,377.63 Principal & Interest $347.42 Property Tax $180.54 Homeowner's InsuranceChange Payment Information


8268 SE Palm Hammock Lane | MLS# B26028316
This single family home located at 8268 SE Palm Hammock Lane, Hobe Sound, FL 33455 is currently listed for sale with an asking price of $619,000. This property was built in 1995 and has 3 bedrooms and 2 full and 1 partial baths with 2678 sq. ft. SE Palm Hammock Lane is located in the DOUBLE TREE subdivision. Search DOUBLE TREE real estate on www.realtymark.net today.