
BEDS4
BATHS1 full 1 partial
SQUARE FEET2,205
MLS#NJCD2120448
STATUSACTIVE
PROPERTY TYPEResidential - Single Family
SUBDIVISIONKINGSTON
SCHOOLCHERRY HILL TOWNSHIP PUBLIC SCHOOLS
Property Description
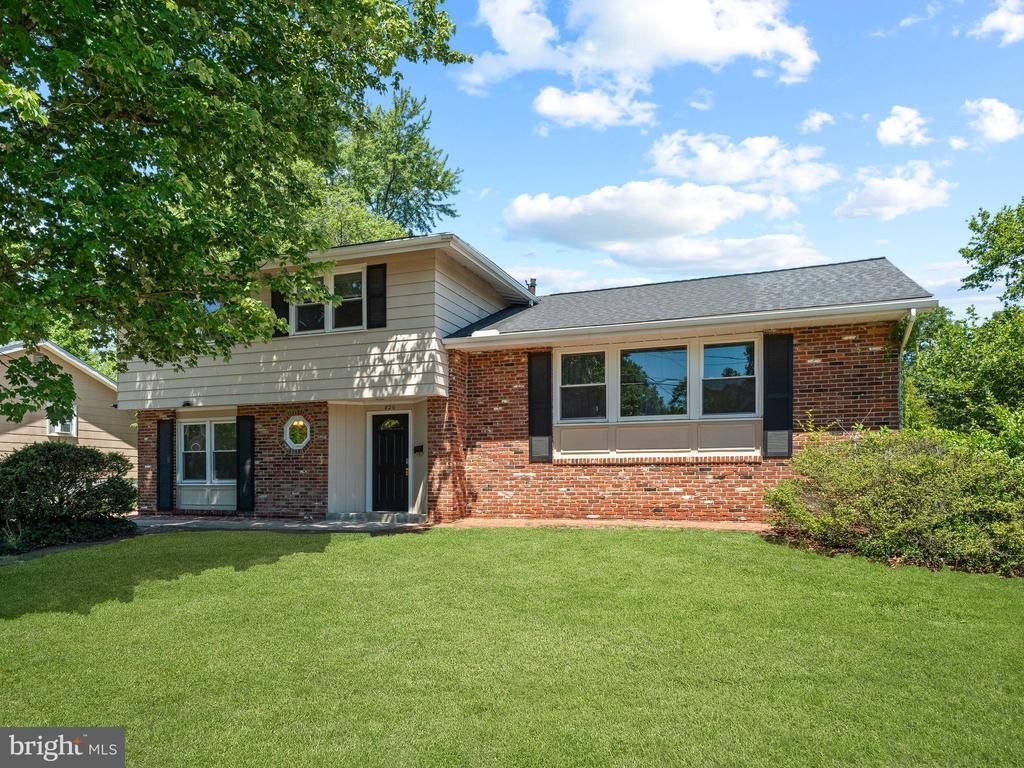
Welcome to 826 Kingston Drive, where timeless suburban charm meets stylish modern living. Nestled beneath the canopy of a mature tree in one of the area's most established and sought-after neighborhoods, this beautifully updated 4-bedroom split-level home offers the perfect blend of comfort, convenience, and character. From the moment you arrive, you'll appreciate the pride of ownership and thoughtful improvements throughout. Step inside to discover stunning updated flooring, fresh neutral paint, and a bright, inviting interior designed to complement any style. The heart of the home is the beautifully renovated kitchen, featuring elegant quartz countertops, a center island perfect for gathering, stylish backsplash details, and updated appliances that make everyday living and entertaining a pleasure. Both bathrooms have been tastefully remodeled with today's finishes, creating comfortable and sophisticated spaces you'll enjoy for years to come. Multiple living areas provide flexibility for relaxing, working from home, or hosting family and friends. Outside, a huge backyard offers endless possibilities—from summer barbecues and backyard games to gardening, entertaining, or simply enjoying peaceful evenings under the trees. Location is everything, and Kingston Drive delivers. Situated within a highly regarded Blue Ribbon school district and just minutes from premier shopping, dining, parks, and major highways--you'll enjoy the ideal balance of accessibility and tranquility. Whether commuting to work or heading out for a night on the town, everything you need is right at your fingertips. Truly fit for a king!
Property Features
Property Type: Residential - Single Family
Basement: Connecting Stairway, Daylight, Partial, Interior Access, Outside Entrance, Sump Pump, Windows
Basement: Yes
Cooling: Central A/C
Fuel Type: Electric
Heating: Forced Air
Lot Size: 0.21 Acres
Roof Type: Pitched, Shingle
Stories: 2.0
Taxes: $9,034
Year Built: 1960
Feature Descriptions
Accessibility: 2+ Access Exits, Accessible Switches/Outlets
Additional Structures: Above Grade, Below Grade
Appliances: Dishwasher, Built-In Microwave, Dryer - Front Loading, Extra Refrigerator/Freezer, Icemaker, Oven - Self Cleaning, Oven/Range - Gas, Stainless Steel Appliances, Washer, Water Heater - High-Efficiency
Days on Site: 28
Electric: 200+ Amp Service
Exterior: Sidewalks, BBQ Grill, Exterior Lighting
Fencing: Vinyl, Wood
Interior: Attic, Dining Area, Kitchen - Island, Upgraded Countertops
Lot: Rear Yard
Lot Dimensions: 0.21 Acre(S)
Municipality: CHERRY HILL TWP
Parking Features: Concrete Driveway
Parking Notes: 4 Total Parking Spaces
Rooms: Living Room, Dining Room, Primary Bedroom, Bedroom 2,Kitchen, Family Room, Bedroom 1,Laundry, Other, Attic
Sewer: Public Sewer
SQFT Above Finished: 2205
SQFT Total Finished: 2205
Structure Type: Detached
Total Garage/Parking Spaces: 4
Water: Public
Windows: Energy Efficient, Replacement, Screens
Room Sizes
Primary Bedroom: 25 x 13 Level - Upper 1
Bedroom 1: 13 x 11 Level - Upper 1
Bedroom 2: 13 x 10 Level - Upper 1
Kitchen: 14 x 11 Level - Main
Dining Room: 14 x 10 Level - Main
Family Room: 24 x 16 Level - Lower 1
Living Room: 25 x 12 Level - Main
Laundry: 24 x 24 Level - Lower 3
Other: 12 x 9 Level - Lower 1
Other: 9 x 9 Level - Lower 1
Other: 9 x 9 Level - Upper 1
Local Schools
High School: CHERRY HILL HIGH - WEST
Middle School: CARUSI
Elementary School: KINGSTON E.S.
School District: CHERRY HILL TOWNSHIP PUBLIC SCHOOLS
Listed By / Shown By
Listed By
Agency Name: Agent06 LLC
Agency Phone: 8564380660
Shown By
Agency Title: RealtyMark
Agency Phone: 888-260-0040

Estimate Your Payment
Estimated Payment
$ 2,011.20 per month $1,112.56 Principal & Interest $752.83 Property Tax $145.80 Homeowner's InsuranceChange Payment Information


826 Kingston Drive | MLS# NJCD2120448
This single family home located at 826 Kingston Drive, Cherry Hill, NJ 08034 is currently listed for sale with an asking price of $499,900. This property was built in 1960 and has 4 bedrooms and 1 full and 1 partial baths with 2205 sq. ft. Kingston Drive is located in the KINGSTON subdivision within the CHERRY HILL TOWNSHIP PUBLIC SCHOOLS school district. Search KINGSTON real estate on www.realtymark.net today.