
BEDS3
BATHS2 full
SQUARE FEET1,386
MLS#MDAA2151678
STATUSACTIVE
PROPERTY TYPEResidential - Townhouse
SUBDIVISIONSTILLMEADOWS CONDO
SCHOOLANNE ARUNDEL COUNTY PUBLIC SCHOOLS
Property Description
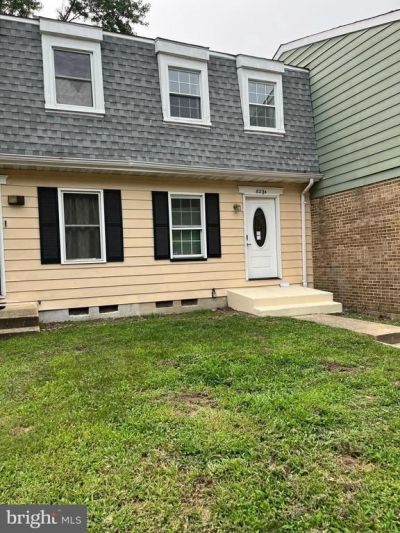
Beautifully renovated 3-bedroom, 2 bath townhome nestled in the desirable Stillmeadows Community of Severn. Step inside to a bright and open main level. The upper level hosts three bedrooms and one full bath. The finished basement is perfect to be used as a recreation room, home office, or guest space. It includes a full bath, laundry area, and walkout access to the fully fenced backyard. Upgrades include: new HVAC system and water heater, new sump pump, new flooring, new appliances, new exterior front door, new exterior fencing, freshly painted - to name a few. Located just minutes from major commuter routes, shopping, dining, and Fort Meade, this home offers both convenience and value.
Property Features
Property Type: Residential - Townhouse
Basement: Yes
Basement: Connecting Stairway, Fully Finished, Outside Entrance, Rear Entrance, Sump Pump, Walkout Stairs
Cooling: Central A/C
Fuel Type: Natural Gas
Heating: Forced Air
Home Style: Colonial
Stories: 3.0
Taxes: $2,140
Year Built: 1974
Feature Descriptions
Additional Structures: Above Grade, Below Grade
Appliances: Dishwasher, Disposal, Dryer, Exhaust Fan, Icemaker, Microwave, Refrigerator, Stove, Washer
Building Name: STILLMEADOWS CONDO
Community Amenities: Reserved/Assigned Parking, Tot Lots/Playground
Condo/Coop Fee: $336.00/Monthly
Days on Site: 46
Exterior: Play Equipment
Exterior: Vinyl Siding
Fencing: Rear, Wood
Flooring: Carpet, Ceramic Tile, Hardwood
Interior: Bathroom - Soaking Tub, Bathroom - Walk-In Shower, Breakfast Area, Carpet, Combination Dining/Living, Floor Plan - Traditional, Upgraded Countertops, Wood Floors
Parking Features: Assigned, Parking Space Conveys
Parking Notes: 1 Total Parking Spaces
Pet Restrictions: Cats OK, Dogs OK
Sewer: Public Sewer
SQFT Above Finished: 986
SQFT Below Finished: 400
SQFT Total Finished: 1386
Structure Type: Interior Row/Townhouse
Total Garage/Parking Spaces: 1
Water: Public
Local Schools
School District: ANNE ARUNDEL COUNTY PUBLIC SCHOOLS
Listed By / Shown By
Listed By
Agency Name: Samson Properties
Agency Phone: 3018542155
Shown By
Agency Title: RealtyMark
Agency Phone: 888-260-0040

Estimate Your Payment
Estimated Payment
$ 905.81 per month $643.19 Principal & Interest $178.33 Property Tax $84.29 Homeowner's InsuranceChange Payment Information


8224 Marlton Court | MLS# MDAA2151678
This townhouse located at 8224 Marlton Court, Severn, MD 21144 is currently listed for sale with an asking price of $289,000. This property was built in 1974 and has 3 bedrooms and 2 full baths with 1386 sq. ft. Marlton Court is located in the STILLMEADOWS CONDO subdivision within the ANNE ARUNDEL COUNTY PUBLIC SCHOOLS school district. Search STILLMEADOWS CONDO real estate on www.realtymark.net today.