
BEDS3
BATHS2 full
SQUARE FEET1,400
MLS#NJCD2124828
STATUSACTIVE
PROPERTY TYPEResidential - Single Family
SUBDIVISIONCHERRY VALLEY
SCHOOLCHERRY HILL TOWNSHIP PUBLIC SCHOOLS
Property Description
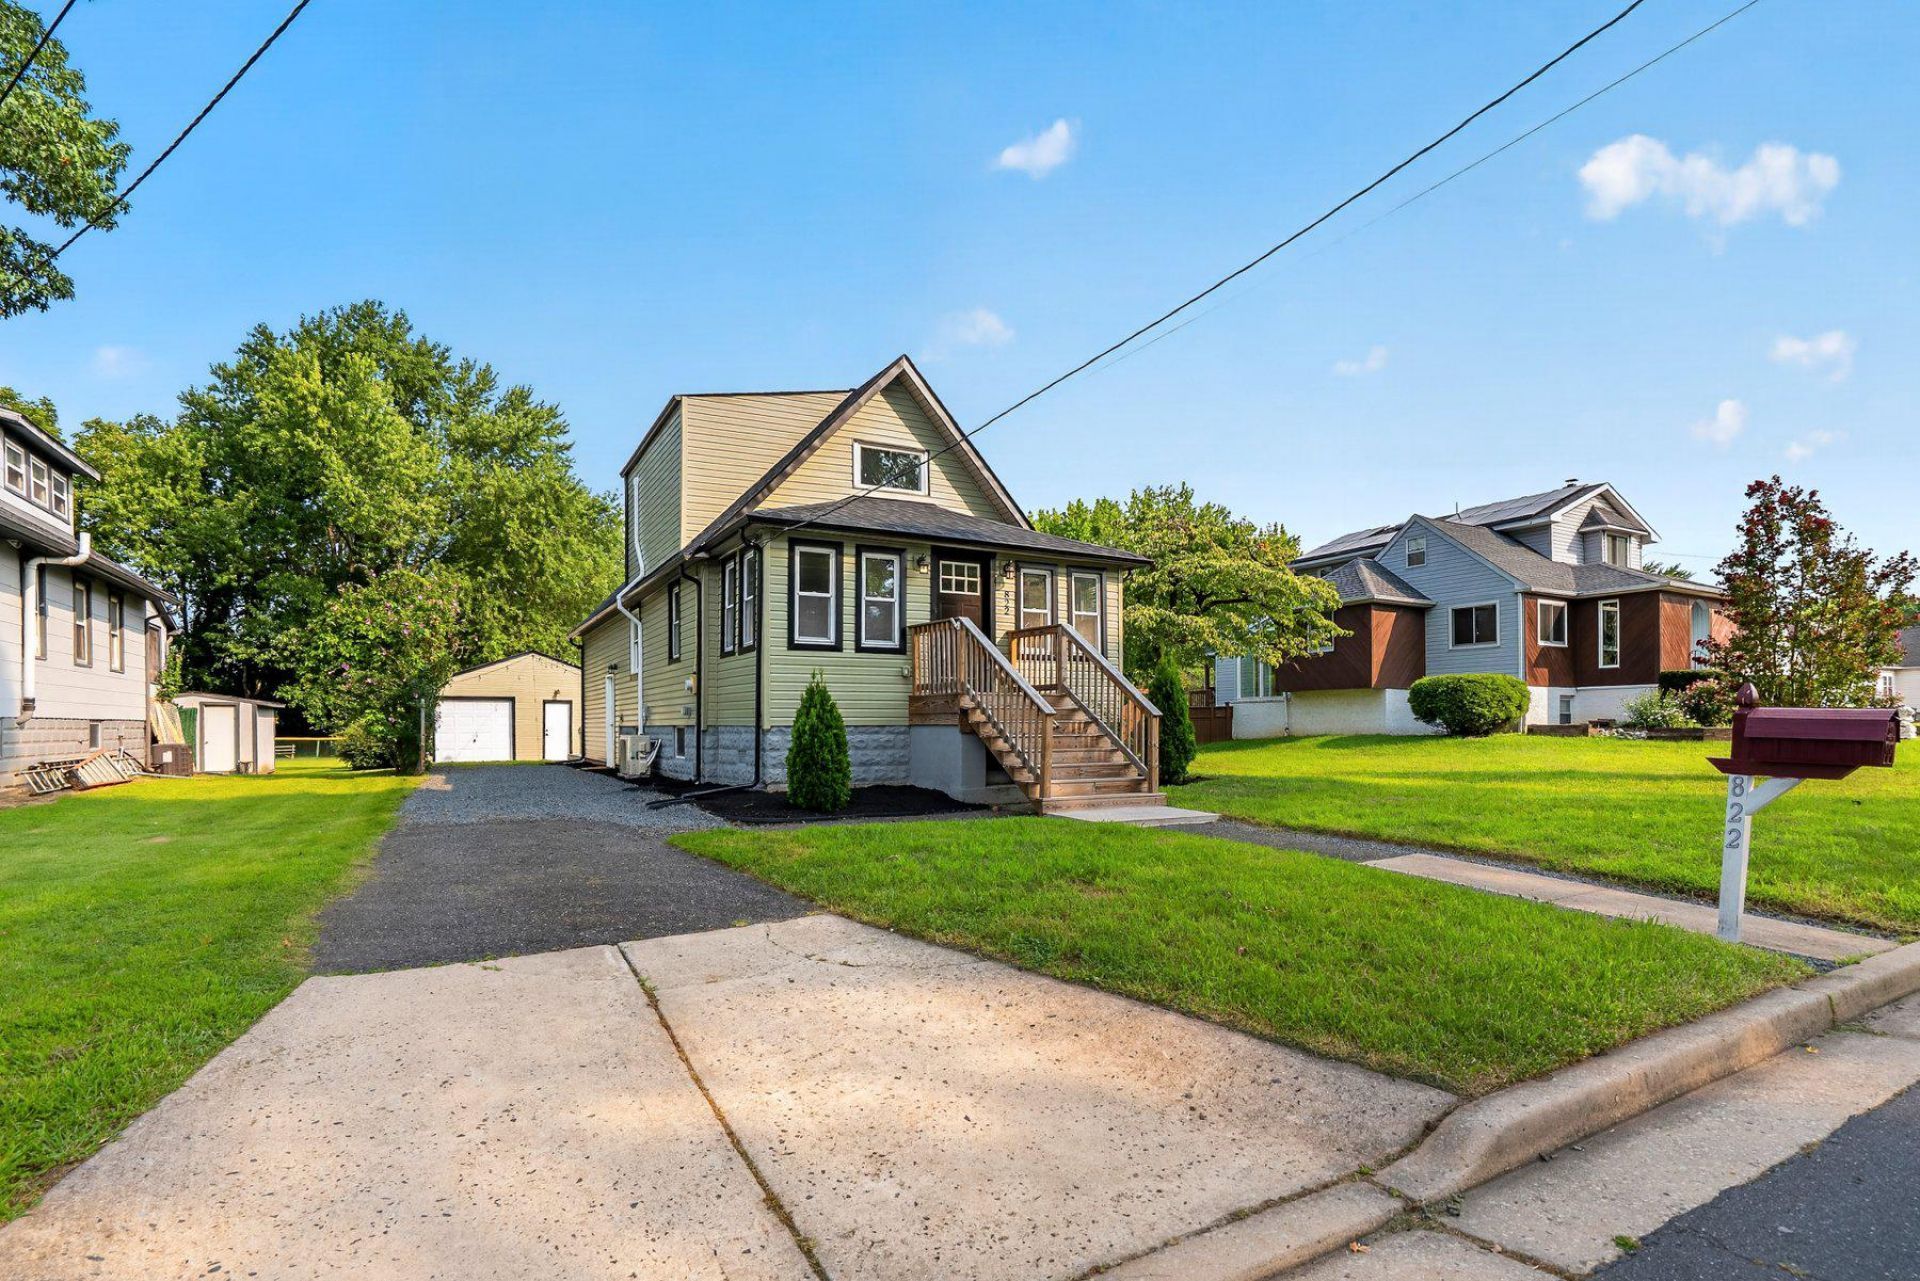
Tucked away on a peaceful dead-end street in desirable Cherry Hill Township, 822 Longwood Avenue offers the rare combination of privacy, space, thoughtful updates, and exceptional access to everything South Jersey and Philadelphia have to offer. Step inside this 3-bedroom, 2-full-bath home and be welcomed by a bright, open floor plan designed for comfortable everyday living and effortless entertaining. The open kitchen is the heart of the home, featuring 42-inch cabinetry, generous counter space, and a spacious island with bar seating that flows naturally into the surrounding living areas. The home's unique multi-level layout creates both openness and separation. On the main level, you'll find a comfortable bedroom with a beautifully appointed full bathroom directly across the hall, complete with a stone walk-in shower. Just a few steps down is a second spacious bedroom offering ample closet space and a sliding glass door providing direct access to the outdoors. Upstairs, the immense primary suite feels like a private retreat. Bright and airy with skylights and a walk-in closet, the bedroom opens to an impressive ensuite bath filled with natural light from a dramatic floor-to-ceiling window. Unwind in the glamorous soaking tub or enjoy the separate walk-in shower, double vanity, and generous proportions that give the space a true spa-like feel. The unfinished basement with egress provides additional flexibility and future potential. A French drain and sump pump were professionally installed in July 2026, adding an important improvement to the home's lower level. And don't overlook the garage. The oversized two-car garage includes an additional door leading to a separate bonus area—an ideal opportunity for a home office, workshop, hobby space, or additional storage for a motorcycle, ATV, bikes, or recreational equipment. Major improvements completed in 2024 include updated plumbing and electrical, select windows, siding, water heater, air-conditioning condenser, roof, and more. The home has also been freshly painted throughout, making it ready for its next owner to move in and make it their own. The location delivers the best of both worlds: a home tucked away on a quiet residential street while remaining remarkably connected. Routes 38, 30, and 70 are nearby, with convenient access to area bridges and Philadelphia. Shopping, dining, coffee shops, public parks, Garden State Park and Cherry Hill Mall are all just moments away. For those who rely on public transportation, the location offers another significant advantage. NJ TRANSIT bus service is available along the Route 38 corridor near Longwood Avenue, including Routes 317, 413, and 418, providing connections throughout South Jersey and toward Camden, with additional connections available into Philadelphia. The nearby Cherry Hill Mall transit stops provide another convenient access point for these routes. The Cherry Hill station on NJ TRANSIT's Atlantic City Rail Line is also located within Cherry Hill, expanding transportation options for commuters and residents. Quiet when you want it. Connected when you need it. Updated where it matters. 822 Longwood Avenue offers distinctive living spaces, substantial improvements, flexible bonus areas, and a location that makes it easy to enjoy everything Cherry Hill and the surrounding region have to offer.
Property Features
Property Type: Residential - Single Family
Basement: Full, Interior Access, Outside Entrance, Side Entrance, Sump Pump, Unfinished, Walkout Level, Water Proofing System, Windows
Basement: Yes
Cooling: Central A/C
Fuel Type: Natural Gas
Garage: 2
Heating: Central, Forced Air
Home Style: Cape Cod
Lot Size: 0.34 Acres
Roof Type: Shingle, Pitched
Stories: 2.0
Taxes: $6,575
Year Built: 1935
Feature Descriptions
Additional Structures: Above Grade, Below Grade
Days on Site: 15
Exterior: Frame
Exterior: Exterior Lighting, Sidewalks, Street Lights
Fencing: Chain Link, Partially
Flooring: Luxury Vinyl Plank
Interior: Bathroom - Soaking Tub, Bathroom - Tub Shower, Bathroom - Walk-In Shower, Entry Level Bedroom, Family Room Off Kitchen, Floor Plan - Open, Kitchen - Island, Kitchenette, Primary Bath(s), Recessed Lighting, Skylight(s), Upgraded Countertops, Walk-in Closet(s), Other
Location: Suburban
Lot: Front Yard, Level, Rear Yard, SideYard(s)
Lot Dimensions: 0.34 Acre(S)
Municipality: CHERRY HILL TWP
Number of Rooms: 8
Parking Notes: 2 Total Parking Spaces
Pet Restrictions: Cats OK, Dogs OK
Rooms: Living Room, Primary Bedroom, Bedroom 2,Bedroom 3,Kitchen, Basement, Laundry, Bathroom 2,Primary Bathroom
Sewer: Public Sewer
Special View Info: Garden/Lawn
SQFT Above Finished: 1400
SQFT Total Finished: 1400
Structure Type: Detached
Total Garage/Parking Spaces: 2
Water: Public
Room Sizes
Primary Bedroom: 28 x 16 Level - Upper 1
Bedroom 2: 10 x 10 Level - Main
Bedroom 3: 19 x 11 Level - Main
Kitchen: 10 x 13 Level - Main
Living Room: 19 x 18 Level - Main
Local Schools
School District: CHERRY HILL TOWNSHIP PUBLIC SCHOOLS
Listed By / Shown By
Listed By
Agency Name: EXP Realty, LLC
Agency Phone: 8662016210
Shown By
Agency Title: RealtyMark
Agency Phone: 888-260-0040

Estimate Your Payment
Estimated Payment
$ 1,579.98 per month $912.48 Principal & Interest $547.92 Property Tax $119.58 Homeowner's InsuranceChange Payment Information


822 Longwood Avenue | MLS# NJCD2124828
This single family home located at 822 Longwood Avenue, Cherry Hill, NJ 08002 is currently listed for sale with an asking price of $410,000. This property was built in 1935 and has 3 bedrooms and 2 full baths with 1400 sq. ft. Longwood Avenue is located in the CHERRY VALLEY subdivision within the CHERRY HILL TOWNSHIP PUBLIC SCHOOLS school district. Search CHERRY VALLEY real estate on www.realtymark.net today.