
BEDS2
BATHS1 full
SQUARE FEET889
MLS#PADE2120776
STATUSACTIVE
PROPERTY TYPEResidential - Condominium
SUBDIVISIONDANBURY VILLAGE
SCHOOLWALLINGFORD-SWARTHMORE
Property Description
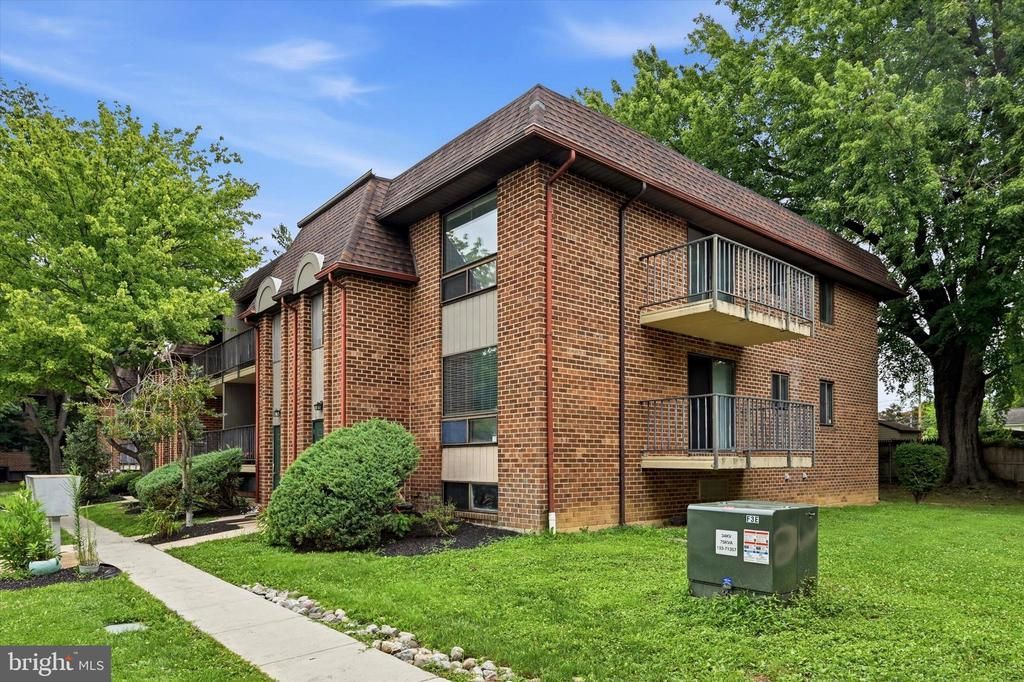
Located in the highly desirable community of Danbury Village, 822-A Putnam Boulevard is a spacious second-floor corner condominium offering 2 bedrooms, 1 full bath, and an open-concept floor plan filled with abundant natural light. The living room opens to a private balcony with scenic views, while the adjoining dining area flows seamlessly into the generously sized kitchen, creating a functional layout for everyday living and entertaining. The primary bedroom features large double closets, complemented by a comfortably sized second bedroom and a full hall bathroom. Fresh paint throughout gives the home a clean, move-in-ready feel. The lower level includes a large private basement offering abundant storage space and laundry facilities. Residents enjoy access to the community clubhouse and outdoor swimming pool. A reserved parking space and mailbox are conveniently located directly in front of the building, with ample guest parking available. Located within the award-winning Wallingford-Swarthmore School District, the community is just minutes from shopping, dining, public transportation, Philadelphia International Airport, and major highways including I-476 and I-95, providing easy access to Philadelphia, New Jersey, and Delaware. Schedule your private showing today.
Property Features
Property Type: Residential - Condominium
Basement: Yes
Basement: Partial
Cooling: Central A/C
Fuel Type: Electric
Heating: Forced Air
Lot Size: 0.00 Acre(S)
Stories: 2.0
Taxes: $3,986
Year Built: 1977
Feature Descriptions
Additional Structures: Above Grade, Below Grade
Appliances: Built-In Range, Dishwasher
Community Amenities: Swimming Pool
Condo/Coop Fee: $346.00/Monthly
Days on Site: 6
Electric: 100 Amp Service
Exterior: Sidewalks, Street Lights
Exterior: Brick
Interior: Ceiling Fan(s)
Lot Dimensions: 0.00 Acre(S)
Municipality: NETHER PROVIDENCE TWP
Parking Notes: 0 Total Parking Spaces
Rooms: Living Room, Dining Room, Primary Bedroom, Kitchen, Family Room, Bedroom 1
Sewer: Public Sewer
SQFT Above Finished: 889
SQFT Total Finished: 889
Structure Type: Unit/Flat/Apartment
Total Garage/Parking Spaces: 0
Units: 1
Utilities: Cable TV
Water: Public
Local Schools
School District: WALLINGFORD-SWARTHMORE
Listed By / Shown By
Listed By
Agency Name: Keller Williams Realty Devon-Wayne
Agency Phone: 6106478300
Shown By
Agency Title: RealtyMark
Agency Phone: 888-260-0040

Estimate Your Payment
Estimated Payment
$ 848.20 per month $456.24 Principal & Interest $332.17 Property Tax $59.79 Homeowner's InsuranceChange Payment Information


822 B Putnam Boulevard, Unit 822-B | MLS# PADE2120776
This condo located at 822 B Putnam Boulevard, Unit 822-B, Wallingford, PA 19086 is currently listed for sale with an asking price of $205,000. This property was built in 1977 and has 2 bedrooms and 1 full baths with 889 sq. ft. B Putnam Boulevard, Unit 822-B is located in the DANBURY VILLAGE subdivision within the WALLINGFORD-SWARTHMORE school district. Search DANBURY VILLAGE real estate on www.realtymark.net today.