
BEDS3
BATHS2 full 1 partial
SQUARE FEET1,969
MLS#PALH2016066
STATUSACTIVE
PROPERTY TYPERental - Townhouse
SCHOOLPARKLAND
Property Description
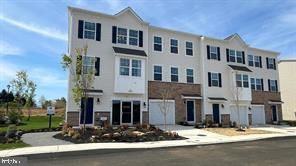
AUGUST DELIVERY! Perfect timing for the school year! Discover the Lafayette floorplan, a thoughtfully designed three-story townhome offering nearly 2,000 square feet of versatile living space in the highly acclaimed Parkland School District. Begin your tour on the entry level, featuring a recreation room that doubles as a second living space. A one-car attached garage adds convenience and practicality. The heart of the home awaits on the second floor, boasting an open-concept kitchen, dining, and living area. The kitchen is perfect for entertaining, with direct access to a deck ready for your grill and outdoor gatherings. A powder room completes this level for ease and comfort. Upstairs, you'll find three bedrooms, including a luxurious owner's suite complete with an on-suite bathroom and walk-in closet. Completing this floor is a conveniently placed laundry room. Every home at Trexler Pointe is designed with modern living in mind, featuring stunning quartz countertops, sleek recessed lighting, upgraded flooring, and a state-of-the-art smart home package. Conveniently situated just minutes from major commuter routes like I-78 and Route 22, Trexler Pointe offers easy access to nearby cities such as Allentown, Bethlehem, and Easton. Whether you're looking for a new home or a lifestyle upgrade, Trexler Pointe combines quality, convenience, and comfort. *Photos are representative and colors may vary.
Property Features
Property Type: Rental - Townhouse
Cooling: Central A/C
Fuel Type: Natural Gas
Garage: 1 car attached
Heating: Forced Air
Home Style: Other, Contemporary
Lot Size: 0.00 Acre(S)
Roof Type: Architectural Shingle
Stories: 3.0
Year Built: 2026
Feature Descriptions
Additional Structures: Above Grade
Appliances: Dishwasher, Disposal, Exhaust Fan, Oven/Range - Electric, Washer/Dryer Hookups Only, Microwave
Days on Site: 15
Exterior: Sidewalks, Street Lights
Exterior: Stick Built, Vinyl Siding
Flooring: Carpet, Luxury Vinyl Plank
HOA Fee: $132.00/Monthly
Interior: Breakfast Area, Carpet, Combination Kitchen/Dining, Dining Area, Floor Plan - Open, Kitchen - Eat-In, Kitchen - Island, Pantry, Recessed Lighting, Upgraded Countertops, Walk-in Closet(s)
Lot Dimensions: 0.00 Acre(S)
Municipality: UPPER MACUNGIE TWP
Parking Features: Attached Garage, Driveway, Parking Lot, Concrete Driveway
Pet Restrictions: Dogs OK, Cats OK, Number Limit
Rooms: Living Room, Primary Bedroom, Bedroom 2,Bedroom 3,Kitchen, Laundry, Recreation Room, Primary Bathroom, Full Bath, Half Bath
Sewer: Public Sewer
Special View Info: Trees/Woods
SQFT Above Finished: 1969
SQFT Total Finished: 1969
Structure Type: Interior Row/Townhouse
Total Garage/Parking Spaces: 2
Utilities: Sewer Available, Water Available, Electric Available
Water: Public
Local Schools
High School: PARKLAND
School District: PARKLAND
Listed By / Shown By
Listed By
Agency Name: Tesla Realty Group, LLC
Agency Phone: 8448375274
Shown By
Agency Title: RealtyMark
Agency Phone: 888-260-0040


8217 Brodie Court | MLS# PALH2016066
This property located at 8217 Brodie Court, Breinigsville, PA 18031 is currently listed for rent with an asking price of $2,999 / Monthly. Brodie Court is located within the PARKLAND school district. Search Breinigsville real estate on www.realtymark.net today.