
BEDS3
BATHS1 full 1 partial
SQUARE FEET2,012
MLS#NJBL2117976
STATUSPENDING
PROPERTY TYPEResidential - Single Family
SUBDIVISIONSUNSET VILLAGE
SCHOOLBURLINGTON CITY SCHOOLS
Property Description
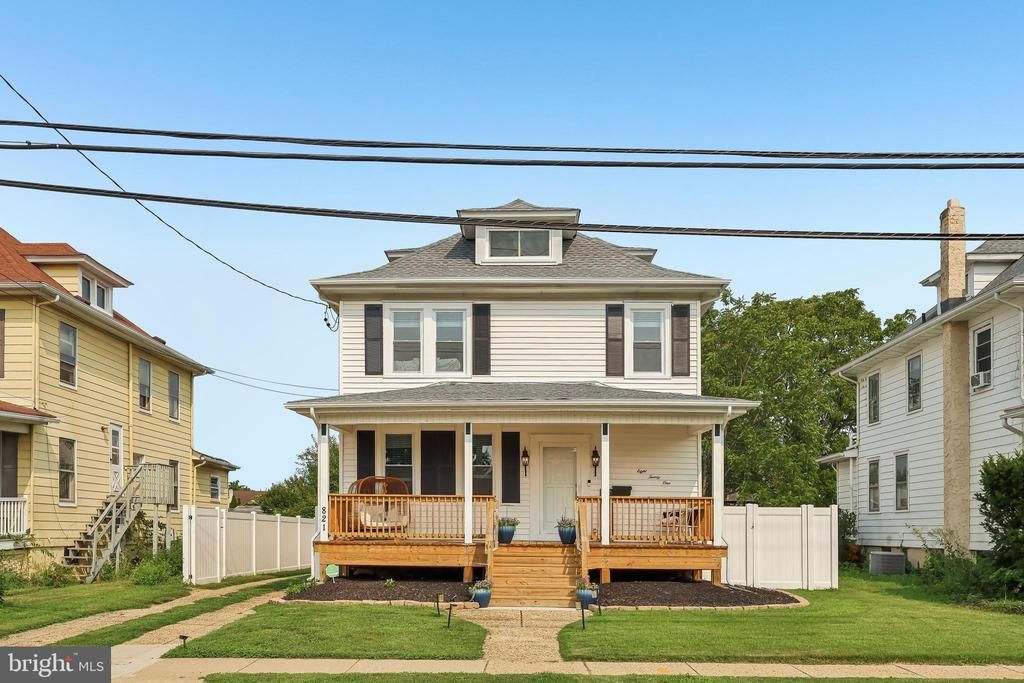
Beautifully updated and ready for its next chapter, this home offers lovely curb appeal with a wood front porch and refreshed landscaping that create a welcoming first impression. Step inside to an oversized foyer filled with natural light. The formal living room offers flexible space that can adapt to a variety of needs, while the inviting family room provides a comfortable setting for relaxing or gathering. The updated kitchen showcases granite countertops, brand-new stainless steel appliances, and convenient access to the laundry room and access to the back yard. A dining room just off the kitchen creates an easy flow for everyday living and entertaining. Throughout the home, you'll appreciate the character of the original moldings downstairs paired with thoughtful modern updates. Upstairs, the spacious primary bedroom offers generous closet space, accompanied by two additional bedrooms and brand-new carpeting throughout the upper level. The third bedroom provides access to the newly carpeted attic, a versatile bonus space full of possibilities for storage, hobbies, or other permitted uses. The unfinished basement presents an opportunity for future customization, while the charming backyard offers plenty of room to enjoy outdoor gatherings or simply unwind. This home features thousands of dollars in recent improvements, including a brand-new roof, new garage doors, new vinyl fencing, new sewer line, new carpet and blinds, and new stainless steel kitchen appliances. It also includes a PSE&G Home Performance insulation certification with targeted energy-efficiency upgrades designed to improve indoor comfort and help reduce utility costs. This move-in-ready property combines timeless character with valuable modern updates.
Property Features
Property Type: Residential - Single Family
Basement: Yes
Basement: Unfinished
Cooling: Ceiling Fan(s), Central A/C, Programmable Thermostat
Fuel Type: Natural Gas
Garage: 2
Heating: Central
Home Style: Traditional
Lot Size: 0.17 Acres
Roof Type: Shingle
Stories: 3.0
Taxes: $7,758
Year Built: 1918
Feature Descriptions
Additional Structures: Above Grade, Below Grade
Appliances: Dishwasher, Dryer, Washer, Water Heater, Stainless Steel Appliances, Refrigerator, Oven/Range - Gas
Days on Site: 30
Exterior: Frame
Exterior: Street Lights, Sidewalks
Fencing: Fully, Vinyl
Flooring: Carpet, Ceramic Tile, Luxury Vinyl Plank
Interior: Attic, Bathroom - Tub Shower, Carpet, Ceiling Fan(s), Combination Kitchen/Dining, Dining Area, Family Room Off Kitchen, Floor Plan - Traditional, Window Treatments
Lot: Landscaping, Rear Yard
Lot Dimensions: 0.17 Acre(S)
Municipality: BURLINGTON CITY
Number of Rooms: 7
Parking Features: Concrete Driveway, Crushed Stone
Parking Notes: 6 Total Parking Spaces
Rooms: Living Room, Dining Room, Primary Bedroom, Bedroom 2,Bedroom 3,Family Room, Basement, Laundry, Attic, Full Bath, Half Bath
Sewer: Public Sewer
SQFT Above Finished: 2012
SQFT Total Finished: 2012
Structure Type: Detached
Total Garage/Parking Spaces: 6
Water: Public
Windows: Energy Efficient, Insulated, Storm
Local Schools
High School: BURLINGTON CITY H.S.
Middle School: WILBUR WATTS INTERMEDIATE SCHOOL
Elementary School: SAMUEL SMITH
School District: BURLINGTON CITY SCHOOLS
Listed By / Shown By
Listed By
Agency Name: BHHS Fox & Roach - Robbinsville
Agency Phone: 6098903300
Shown By
Agency Title: RealtyMark
Agency Phone: 888-260-0040

Estimate Your Payment
Estimated Payment
$ 1,703.74 per month $934.74 Principal & Interest $646.50 Property Tax $122.50 Homeowner's InsuranceChange Payment Information


821 Salem Road | MLS# NJBL2117976
This single family home located at 821 Salem Road, Burlington, NJ 08016 is currently listed for sale with an asking price of $420,000. This property was built in 1918 and has 3 bedrooms and 1 full and 1 partial baths with 2012 sq. ft. Salem Road is located in the SUNSET VILLAGE subdivision within the BURLINGTON CITY SCHOOLS school district. Search SUNSET VILLAGE real estate on www.realtymark.net today.