
BEDS5
BATHS5 full 1 partial
SQUARE FEET5,588
MLS#NJME2080860
STATUSACTIVE
PROPERTY TYPERental - Single Family
SCHOOLLAWRENCE TOWNSHIP
Property Description
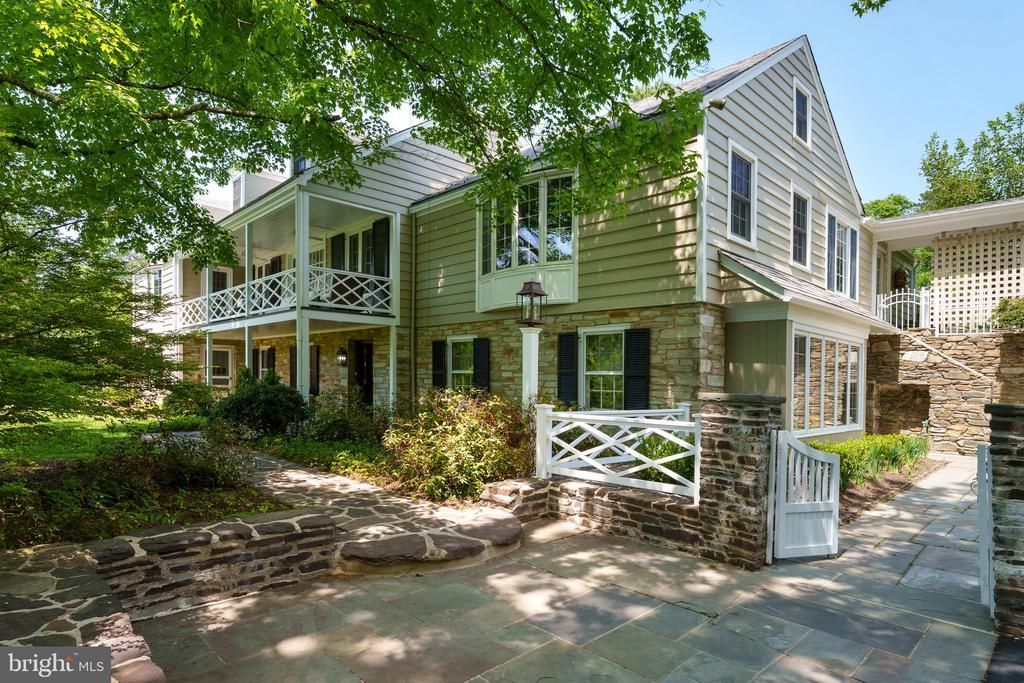
Approached by a gated drive, this undeniably romantic 7.3-acre property is reminiscent of a rambling English countryside estate. Stone walls, bay windows and a veranda mark the original residence, while later additions bring even more light-filled space for gracious everyday living, along with a garage connected by a covered walkway. Offering optimal privacy, five bedrooms across three levels are all served by beautifully tiled, renovated, en suite baths. The spacious living room with French doors on both sides is the centerpiece of the home, while a cozy, lower family room with a bar and built-ins is ideal for play or casual entertaining. The big, bright, cathedral kitchen, complete with a 48" Viking range and a beverage fridge, also has a sitting area and work station. The thoughtful design presents a choice of primary suites and quiet spots to work from home, plus a sunny gym with a sauna. This unforgettable home is just 3.5 miles from downtown Princeton and convenient to NYC and Philadelphia. Don’t miss the chance to spend this summer poolside in the shade of the cabana gazing out at bountiful gardens!
Property Features
Property Type: Rental - Single Family
Cooling: Central A/C, Zoned
Fireplaces: 1
Fuel Type: Natural Gas
Garage: 2
Heating: Baseboard - Hot Water, Radiator
Home Style: Colonial
Lot Size: 7.30 Acres
Stories: 2.5
Year Built: 1920
Feature Descriptions
Additional Structures: Above Grade, Below Grade
Appliances: Oven/Range - Gas, Range Hood, Refrigerator, Dishwasher
Exterior: Wood Siding, Stone
Interior: Bathroom - Soaking Tub, Bathroom - Stall Shower, Breakfast Area, Built-Ins, Ceiling Fan(s), Crown Moldings, Entry Level Bedroom, Kitchen - Island, Laundry Chute, Primary Bath(s), Recessed Lighting, Sauna, Walk-in Closet(s)
Lot Dimensions: 7.30 Acre(S)
Municipality: LAWRENCE TWP
Pet Restrictions: Case by Case Basis
Rooms: Living Room, Dining Room, Primary Bedroom, Sitting Room, Bedroom 2,Bedroom 3,Bedroom 4,Bedroom 5,Kitchen, Family Room, Den, Breakfast Room, Exercise Room, Laundry, Recreation Room, Bonus Room, Primary Bathroom
Sewer: On Site Septic
SQFT Above Finished: 5588
SQFT Total Finished: 5588
Structure Type: Detached
Swimming Pool: In Ground
Total Garage/Parking Spaces: 5
Water: Well
Windows: Casement
Room Sizes
Bedroom 5: 14 x 12 Level - Lower 1
Family Room: 25 x 24 Level - Lower 1
Recreation Room: 18 x 15 Level - Lower 1
Exercise Room: 14 x 21 Level - Lower 1
Bonus Room: 10 x 8 Level - Lower 1
Laundry: 10 x 7 Level - Lower 1
Living Room: 34 x 20 Level - Main
Dining Room: 21 x 17 Level - Main
Kitchen: 14 x 15 Level - Main
Breakfast Room: 7 x 17 Level - Main
Sitting Room: 14 x 10 Level - Main
Bedroom 2: 18 x 19 Level - Main
Bedroom 3: 15 x 15 Level - Main
Bedroom 4: 13 x 21 Level - Main
Den: 13 x 12 Level - Main
Primary Bedroom: 29 x 21 Level - Upper 1
Primary Bathroom: 17 x 17 Level - Upper 1
Local Schools
School District: LAWRENCE TOWNSHIP
Listed By / Shown By
Listed By
Agency Name: Callaway Henderson Sotheby's Int'l-Princeton
Agency Phone: 6099211050
Shown By
Agency Title: RealtyMark
Agency Phone: 888-260-0040


821 Pretty Brook Road | MLS# NJME2080860
This property located at 821 Pretty Brook Road , Princeton, NJ 08540 is currently listed for rent with an asking price of $8,000 / Monthly. Pretty Brook Road is located within the LAWRENCE TOWNSHIP school district. Search Princeton real estate on www.realtymark.net today.