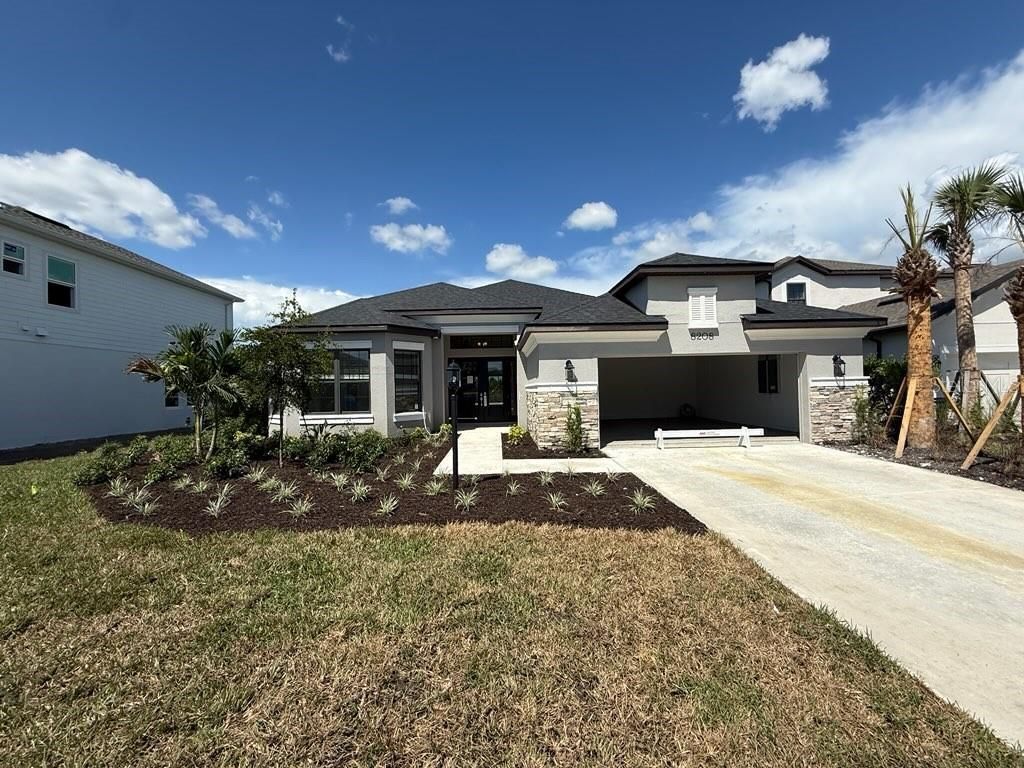

BEDS3
BATHS3 full
SQUARE FEET3,140
MLS#O6437975
STATUSActive
PROPERTY TYPEResidential - Single Family
SUBDIVISIONRANCH NBRHD 1
Property Description
Welcome home to this beautiful former model 3-bedroom, 3-bathroom home with a versatile study/den and an wonderful open-concept floor plan designed for both comfortable everyday living and effortless entertaining. The spacious main living area flows seamlessly into the stunning kitchen, where you'll find stainless steel appliances, a gas range, wine refrigerator, stylish backsplash, and a large center island accented with pendant lighting and a convenient breakfast bar-perfect for casual meals or gatherings. Retreat to the private primary suite featuring a large walk-in closet and a spacious ensuite bathroom complete with dual vanities and a generous walk-in shower. Two additional bedrooms provide plenty of space, including one bedroom with its own private ensuite bathroom-ideal for guests or multigenerational living. The study/den offers even more flexibility and can easily serve as a home office, media room, playroom, or additional living space to fit your lifestyle. Step outside and enjoy the beautiful Florida weather from the oversized screened-enclosed paver patio, offering an exceptional space for relaxing and entertaining. The lanai provides a comfortable area to unwind, while the built-in outdoor kitchen makes it easy to prepare your favorite meals and enjoy outdoor dining. Located in the Skye Ranch community, residents enjoy an exceptional lifestyle with outstanding amenities. Spend time outdoors at Turner Park, featuring recreational areas and a dog park, or head to The Hub, a resort-style amenity center offering a resort pool, splash pad, fitness center, and more. Don't miss your opportunity to make it yours-schedule your private showing today!
Property Features
Property Type: Residential - Single Family
Cooling: Central Air
Garage: 2 car attached
Heating: Central
Lot Size: 0.25 Acres
Roof Type: Shingle
Stories: 1.0
Taxes: $13,589
Year Built: 2020
Amenities
Ceiling Fans(s)
Eat-in Kitchen
High Ceilings
Open Floorplan
Primary Bedroom Main Floor
Thermostat
Tray Ceiling(s)
Walk-In Closet(s)
Outdoor Kitchen
Sidewalk
Feature Descriptions
Additional Rooms: Den/Library/Office, Inside Utility
Appliances: Built-In Oven, Cooktop, Dishwasher, Microwave, Range Hood, Refrigerator, Wine Refrigerator
Association Amenities: Pool
Builder: Taylor Morrison
Community Features: Dog Park, Gated Community - No Guard, Racquetball, Sidewalks, Tennis Court(s)
Days on Site: 1
Directions: You must go through the gate opened for the model center. VERY south on LORRAINE!! Take Exit 205 heading East onto Clark Road. Continue for approximately 3.5 Miles to the Skye Ranch entrance on the right (south) side of the road. Turn right onto Lorraine
Exterior: Block, Stucco
Flood Zone Code: X
Flooring: Carpet, Tile
Foundation: Slab
HOA Fee: 250.83/ Monthly
HOA Y/N: Yes
Home Warranty Y/N: No
Listing Terms: Cash, Conventional, FHA, VA Loan
Lot: Sidewalk, Paved
Lot Dimensions: 0.25
Ownership: Fee Simple
Parking: Driveway
Parking Notes: Driveway
Patio/Porch: Covered, Patio, Screened
Pets Allowed: Yes
Pets Restrictions: Buyer to verify with HOA.
Property Attached Y/N: No
Property Sub-Type: Single Family Residence
Sewer: Public Sewer
Showing Instructions: ShowingTime
Special Sale Provisions: None
Utilities: Public
Water: Public
Water Access Y/N: No
Zoning: VPD
Room Sizes
Great Room: 18x20
Dining Room: 9x11
Den: 14x14
Primary Bedroom: 17x16
Bedroom 2: 15x12
Bedroom 3: 14x12
Listed By / Shown By
Listed By
Agency Name: RE/MAX ASSURED
Agency Contact: 800-393-8600
Shown By
Agency Title: RealtyMark
Agency Phone: 888-260-0040

Estimate Your Payment
Estimated Payment
$ 3,334.97 per month $1,947.35 Principal & Interest $1,132.42 Property Tax $255.21 Homeowner's InsuranceChange Payment Information




8208 Summer Night Road | MLS# O6437975
This single family home located at 8208 Summer Night Road , Sarasota, FL 34241 is currently listed for sale with an asking price of $874,990. This property was built in 2020 and has 3 bedrooms and 3 full baths with 3140 sq. ft. Summer Night Road is located in the RANCH NBRHD 1 subdivision. Search RANCH NBRHD 1 real estate on www.realtymark.net today.