
BEDS4
BATHS
SQUARE FEET1,590
MLS#TB8518891
STATUSActive
PROPERTY TYPEMulti Unit - Multiple
SUBDIVISIONKATHRYN PARK
Property Description
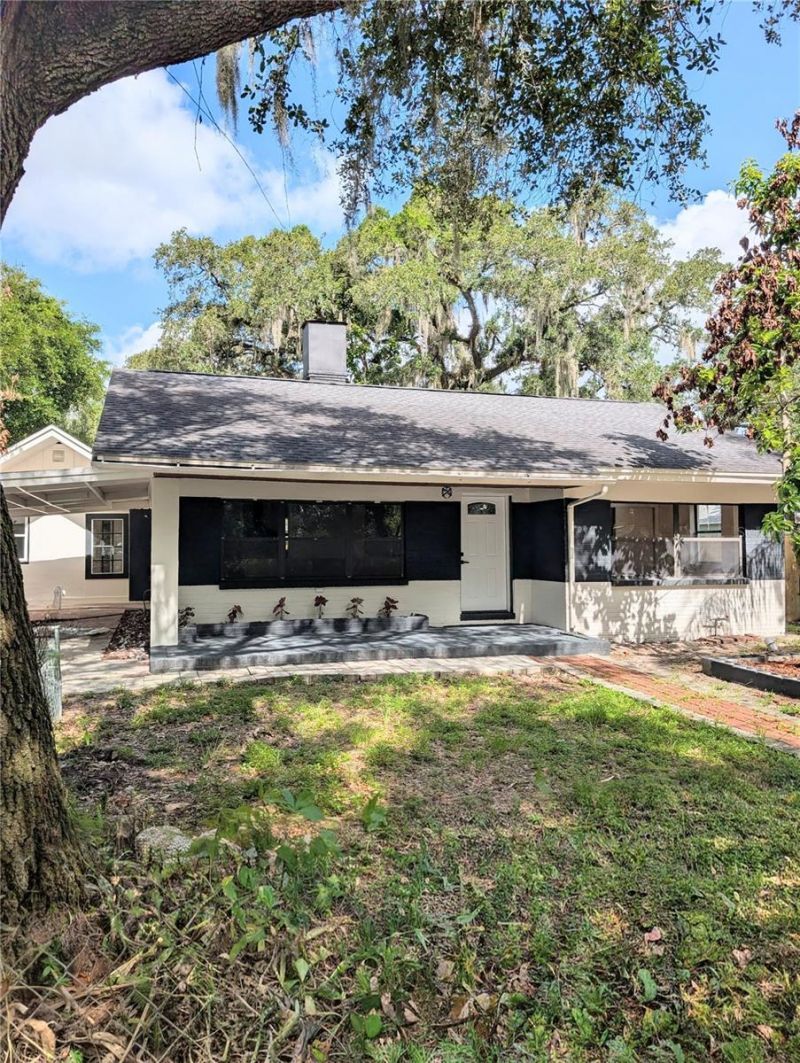
Two updated homes on one oversized 7,500 sq. ft. lot in a growing Tampa area near Busch Gardens, USF, I-275, and Downtown Tampa. New construction and redevelopment are taking place nearby.Both homes are vacant, turnkey, and move-in ready, offering flexible income options. Rent both, live in one and rent the other, or use the second home for extended family.The front home is a 2BR/1BA concrete block with original hardwood floors, updated kitchen and bath, 2019 HVAC, and 2018 roof. The second is a 2BR/1BA block and stucco home with luxury vinyl flooring, updated kitchen and bath, three mini-split A/C units, and a 2018 roof. Major updates are already complete, without worrying about major renovation costs for years to come.The fully fenced lot includes a side gate for potential separate access and parking for the second home, with room to add a privacy fence between the homes. Both homes were tented in June 2026.Close to hospitals, shopping, restaurants, parks, major highways, and Tampa attractions. The adjacent vacant lot may also be available, offering additional potential, subject to zoning and approvals.Two turnkey homes, one large lot, multiple income strategies.
Property Features
Property Type: Multi Unit - Multiple
Cooling: Central Air, Mini-Split Unit(s)
Heating: Central, Other
Lot Size: 0.17 Acres
Roof Type: Shingle
Stories: 1.0
Taxes: $1,443
Year Built: 1959
Amenities
Ceiling Fans(s)
Living Room/Dining Room Combo
Open Floorplan
Awning(s)
Fence
Garden
Private Entrance
Private Yard
Storage
Feature Descriptions
Additional Rooms: Attic, Family Room
Annual Net Income: 0.00
Appliances: Range, Range Hood, Refrigerator
Days on Site: 78
Directions: From Nebraska Ave. Go East on Bird street, drive almost to the end of bird street , property will be on the left at the corner of 19th street
Exterior: Block, Stucco
Fireplace: Living Room, Wood Burning
Fireplace Y/N: Yes
Flood Zone Code: X
Flooring: Luxury Vinyl, Wood
Foundation: Slab
HOA Fee: 0
Home Warranty Y/N: No
Listing Terms: Cash, Conventional, FHA, VA Loan
Lot: City Limits, Level
Lot Dimensions: 0.17
Other Equipment: Private Entrance, Private Yard
Other Structures: Storage
Ownership: Fee Simple
Parking: Covered, Open
Parking Notes: Covered, Open
Patio/Porch: Covered
Property Attached Y/N: No
Property Sub-Type: Duplex
Security: Fire Alarm
Sewer: Public Sewer
Showing Instructions: Combination Lock Box
Special Sale Provisions: None
Utilities: Electricity Connected, Water Connected
Water: Public
Water Access Y/N: No
Zoning: RS-50
Listed By / Shown By
Listed By
Agency Name: JALEXIAN ENTERPRISES LLC
Agency Contact: 813-458-1860
Shown By
Agency Title: RealtyMark
Agency Phone: 888-260-0040

Estimate Your Payment
Estimated Payment
$ 1,026.20 per month $800.98 Principal & Interest $120.25 Property Tax $104.97 Homeowner's InsuranceChange Payment Information




8206 N 19th Street | MLS# TB8518891
This multi-family property located at 8206 N 19th Street, Tampa, FL 33604 is currently listed for sale with an asking price of $359,900. Search Tampa real estate on www.realtymark.net today.