
BEDS2
BATHS2 full
SQUARE FEET1,156
MLS#A4689090
STATUSActive
PROPERTY TYPEResidential - Condominium
SUBDIVISIONRIVER STRAND
Property Description
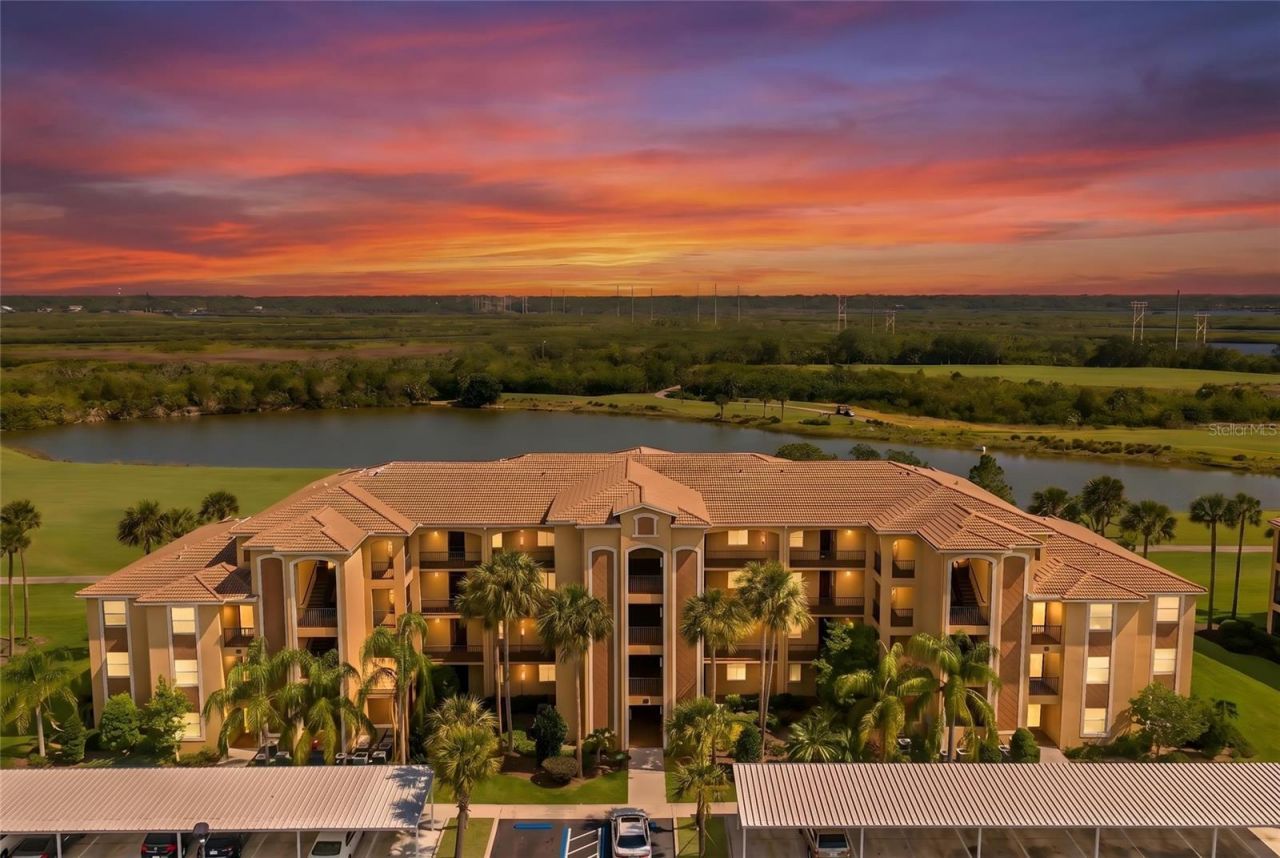
River Strand Golf & Country Club-where every day lives like a resort vacation. FULL GOLF AND COUNTRY CLUB MEMBERSHIP INCLUDED with this beautifully maintained first-floor 2-bedroom, 2-bath condo, offering the perfect balance of style, comfort, and convenience. First-floor living is a game changer: no stairs, no elevators, and effortless access to the parking lot-unloading groceries, welcoming guests, and everyday comings and goings become a breeze. As you step into a bright, open layout, you will notice there is no carpet! Instead, luxury vinyl flooring flows throughout, tailor-made for low-maintenance, lock-and-go living. The smart split-bedroom design provides privacy for guests, while the airy kitchen and living area make mornings easy and entertaining effortless. Slide open the doors to your screened lanai and soak in sweeping golf course views of the 5th and 6th holes-lush greens by day and glowing Florida sunsets by night. River Strand is more than a community; it's a lifestyle. Following a $9M renovation, residents enjoy a newly updated clubhouse and restaurant (the food is delicious!), a full social calendar, state-of-the-art fitness center, resort-style pools, Har-Tru tennis and pickleball courts, and a lively tiki bar where neighbors become friends. This location really delivers: minutes to Costco and the booming SR-64 corridor for daily conveniences, and close to Lakewood Ranch's 300+ shops, restaurants, trails, markets, and services. Craving the coast? Award-winning Gulf beaches, vibrant arts and sports, and quick airport access in Sarasota and Tampa are all within easy reach. Ideal as a full-time residence, seasonal retreat, or additional property for your investment portfolio, this condo checks all the boxes. With golf membership included, it offers outstanding personal enjoyment and rental appeal. When location, lifestyle, and value align this seamlessly, it's time to claim your place in paradise-where every day feels like a vacation. Call us today to schedule your private showing.
Property Features
Property Type: Residential - Condominium
Cooling: Central Air
Heating: Central, Electric
Home Style: Florida
Lot Size: 0.97 Acres
Roof Type: Tile
Stories: 1.0
Taxes: $2,645
Year Built: 2012
Amenities
Ceiling Fans(s)
Eat-in Kitchen
High Ceilings
Living Room/Dining Room Combo
Open Floorplan
Primary Bedroom Main Floor
Solid Wood Cabinets
Split Bedroom
Stone Counters
Thermostat
Walk-In Closet(s)
Window Treatments
Lighting
Rain Gutters
Sidewalk
Sliding Doors
Feature Descriptions
Appliances: Dishwasher, Disposal, Dryer, Exhaust Fan, Microwave, Range, Refrigerator, Washer
Association Amenities: Clubhouse, Fitness Center, Gated, Golf Course, Maintenance, Pickleball Court(s), Pool, Recreation Facilities, Spa/Hot Tub, Tennis Court(s)
Community Features: Clubhouse, Community Mailbox, Deed Restrictions, Fitness Center, Gated Community - Guard, Golf Carts OK, Golf, Irrigation-Reclaimed Water, Pool, Restaurant, Sidewalks, Special Community Restrictions, Tennis Court(s)
Condo Fee: $1495/ Quarterly
Days on Site: 31
Directions: Take I 75 to Exit 217 for State Rd. 64. Head East on SR 64 to the Costco Shopping Center. Turn left at the light onto Grand Harbor Parkway, left onto River Heritage Boulevard, enter River Strand and then make a right onto Grand Estuary Trail, the building
Exterior: Block, Stucco
Flood Zone Code: AE
Flooring: Luxury Vinyl
Foundation: Slab
HOA Y/N: Yes
Home Warranty Y/N: No
Hot Tub: Yes
Listing Terms: Cash, Conventional, FHA, VA Loan
Lot: Landscaped, Near Golf Course
Lot Dimensions: 0.97
Number of Pets: 1
Other Equipment: Irrigation Equipment
Ownership: Condominium
Patio/Porch: Covered, Front Porch, Rear Porch, Screened
Pets Allowed: Cats OK, Dogs OK, Yes
Pets Restrictions: Please refer to HOA covenants and docs for pet restrictions
Pets Size: Small (16-35 Lbs.)
Pets Weight (Max): 25
Property Attached Y/N: No
Property Sub-Type: Condominium
Sewer: Public Sewer
Showing Instructions: ShowingTime
Special Sale Provisions: None
Utilities: Cable Available, Electricity Connected, Phone Available, Sewer Connected, Sprinkler Recycled, Underground Utilities, Water Connected
Vegetation: Mature Landscaping, Trees/Landscaped
Water: Public
Water Access Y/N: No
Water View: Lake
Zoning: PDMU
Room Sizes
Living Room: 14.5x18
Primary Bedroom: 11x14.5
Bedroom 2: 10x12
Dining Room: 9.5x10
Kitchen: 8x8.5
Balcony/Porch/Lanai: 8x12
Local Schools
High School: Parrish Community High
Middle School: Carlos E. Haile Middle
Elementary School: Freedom Elementary
Listed By / Shown By
Listed By
Agency Name: PREMIER SOTHEBY'S INTERNATIONAL REALTY
Agency Contact: 941-907-9541
Shown By
Agency Title: RealtyMark
Agency Phone: 888-260-0400

Estimate Your Payment
Estimated Payment
$ 824.43 per month $534.02 Principal & Interest $220.42 Property Tax $69.99 Homeowner's InsuranceChange Payment Information




8205 Grand Estuary Trail, Unit 103 | MLS# A4689090
This condo located at 8205 Grand Estuary Trail, Unit 103, Bradenton, FL 34212 is currently listed for sale with an asking price of $239,950. This property was built in 2012 and has 2 bedrooms and 2 full baths with 1156 sq. ft. Grand Estuary Trail, Unit 103 is located in the RIVER STRAND subdivision. Search RIVER STRAND real estate on www.realtymark.net today.