
BEDS4
BATHS3 full
SQUARE FEET3,448
MLS#B26072804
STATUSActive
PROPERTY TYPEResidential - Single Family
SUBDIVISIONVALENCIA COVE AGR PUD PL 8
Property Description
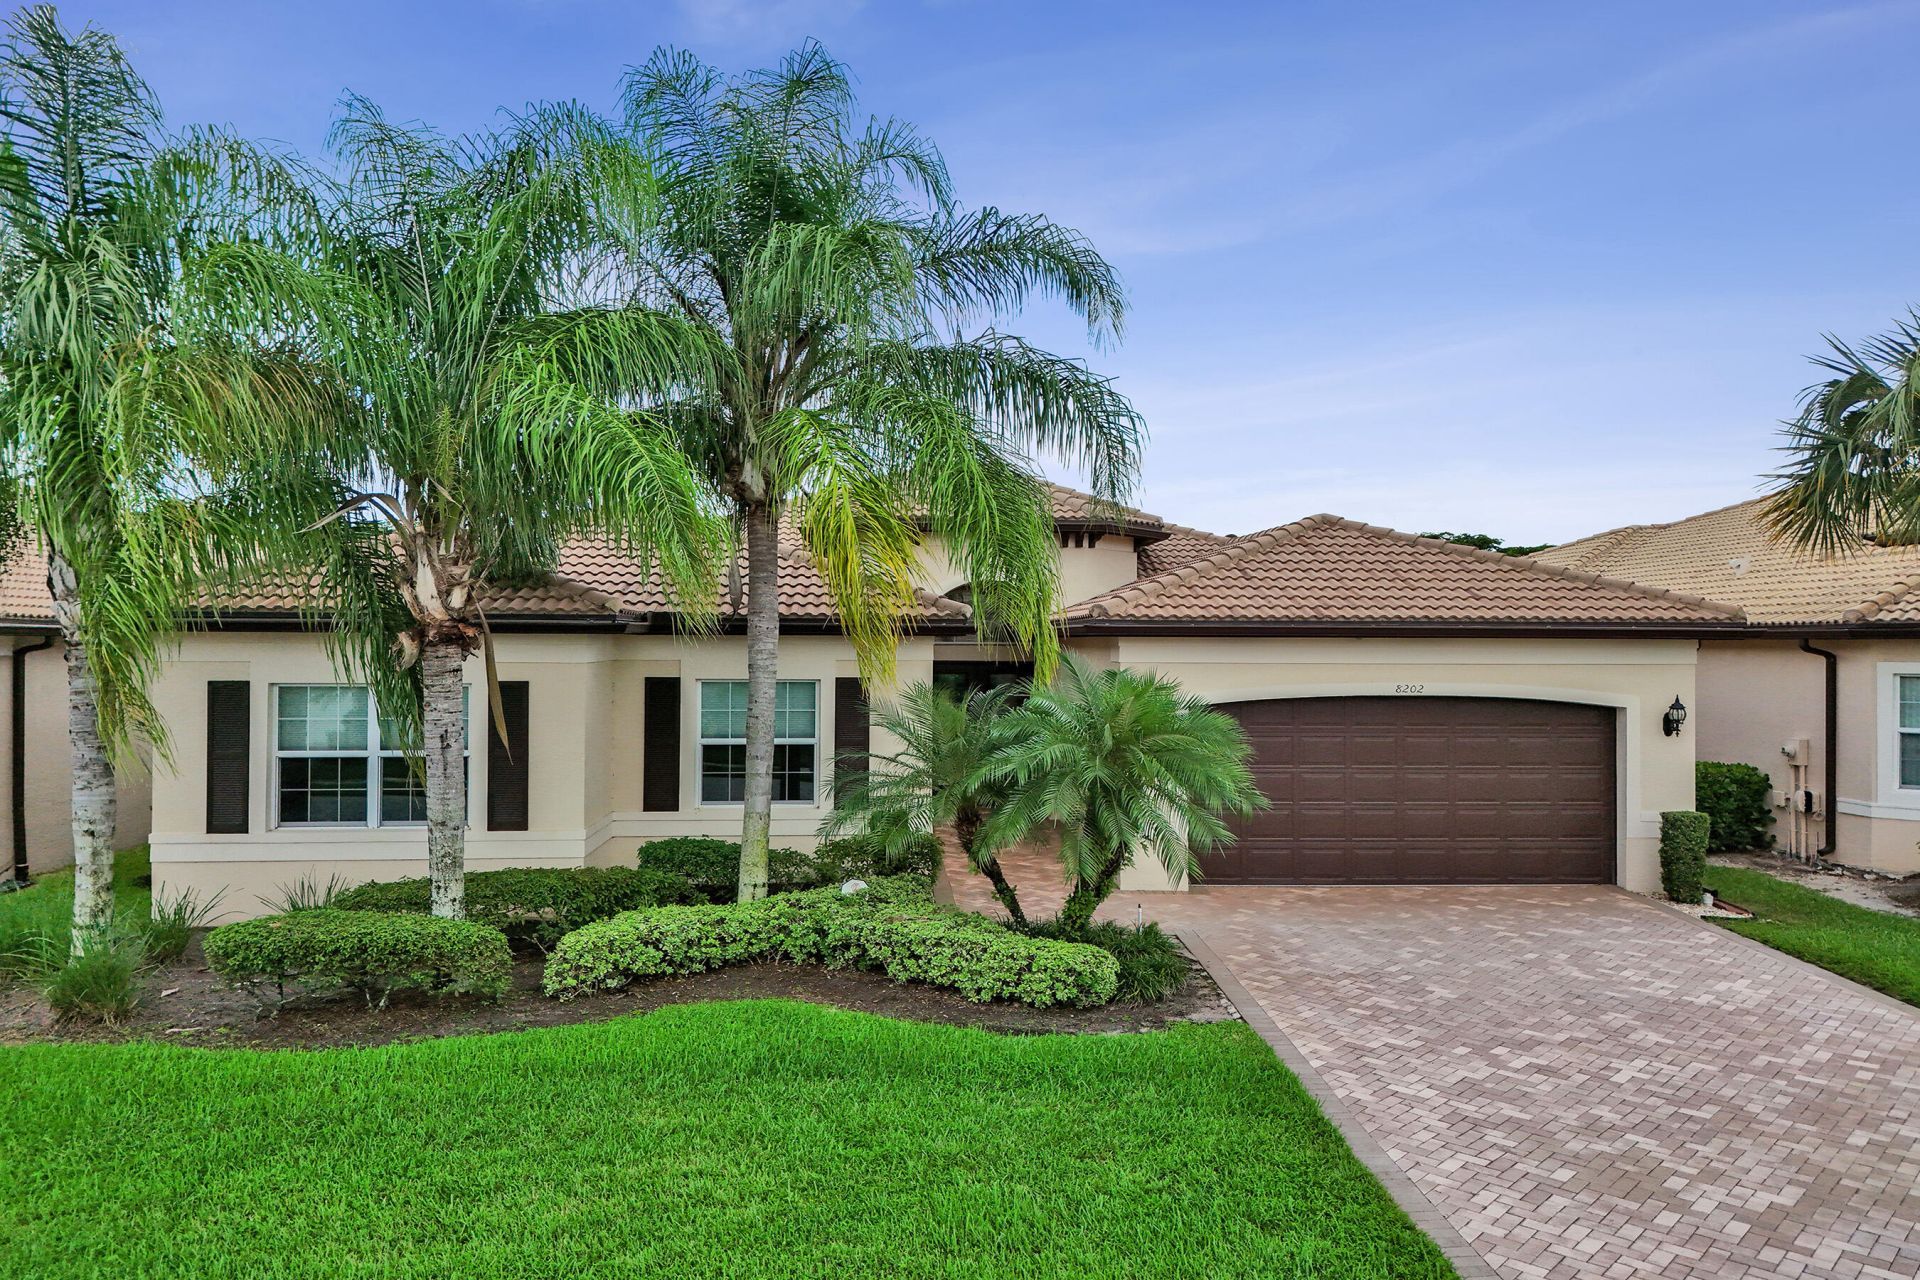
MOVE-IN READY + PRIVATE SOUTH-FACING SETTING IN VALENCIA COVE! Beautifully appointed 3BR/3BA + den/optional 4th bedroom on a private, lushly landscaped south-facing lot. Features include impact windows, 24 porcelain tile, custom built-ins and closets, crown molding, designer lighting, solid-core doors and upgraded baths. Gourmet kitchen with stacked wood cabinetry, granite counters, glass backsplash and stainless appliances opens to spacious living areas. Enjoy an extended screened patio and exceptional 55+ resort-style living with a 39,000 SF clubhouse, pools, fitness center, tennis, pickleball, bocce, café, ballroom and more. A wonderful opportunity to enjoy the Valencia Cove lifestyle!
Property Features
Property Type: Residential - Single Family
Cooling: Central Air, Ceiling Fan(s), Electric
Fenced: Yes
Garage: 2 car attached
Heating: Central, Electric
Home Style: Ranch
Lot Size: 0.21 Acres
Roof Type: Spanish Tile, Tile
Stories: 1.0
Taxes: $10,387
Year Built: 2016
Amenities
Built-in Features
Cathedral Ceiling(s)
Entrance Foyer
High Ceilings
Kitchen Island
Pantry
Vaulted Ceiling(s)
Walk-In Closet(s)
Bedroom Layout - Split
Closet Cabinetry
Custom Mirrors
Roman Tub
Feature Descriptions
Appliances: Electric Water Heater, Water Softener Owned, Cooktop, Dryer, Disposal, Dishwasher, Electric Range, Ice Maker, Microwave, Refrigerator, Water Heater, Water Softener, Washer, Gas Cooktop
Association: Valencia Cove HOA, Inc. c/o Lang Management
Association Amenities: Basketball Court, Billiard Room, Clubhouse, Fitness Center, Management, Pool, Spa/Hot Tub, Tennis Court(s), Manager On Site, Bocce Ball, Business Center, Cafe/Restaurant, Internet Included, Library, Pickleball Court(s), Sidewalks, Street Lights, Security
Association Fee Includes: Cable TV, Internet, Maintenance Grounds, Security, Common Areas
Days on Site: 45
Door Features: French Doors
Exterior: Stucco, CBS
Fencing: Back Yard, Fenced
Flooring: Tile
Furnished: Unfurnished
Guest House Y/N: No
HOA Fee: $770/ Monthly
Hot Tub: Yes
Laundry: Laundry Closet, Electric Dryer Hookup, Inside, Laundry Room, Sink, Washer Hookup, Laundry Tub
Lot: Room for Pool
Lot: Room for Pool
Parcel#: 00424532090006580
Parking: Driveway, Garage Door Opener, Garage, Attached Garage, Attached
Parking Notes: Driveway, Garage Door Opener, Garage, Attached Garage
Patio/Porch: Patio - Covered, Patio - Screened, Porch - Screened, Patio, Porch
Pets Allowed: Yes, Breed Restrictions
Restrictions: Buyer Approval Required, Lease Restrictions
Security: yes
Security: Closed Circuit Camera(s), Gated with Guard, Smoke Detector(s), Security System
Sewer: Public Sewer
Spa: Yes
Spa: Above Ground
Special View Info: Garden
Sprinkler: Auto Sprinkler, Zoned Sprinkler
SQFT Living: 2770
Structure Type: House
Total Rooms: 12
Utilities: Cable Available, Sewer Available, Water Available
Utilities: Cable Available, Sewer Available, Water Available
Water: Public
Waterfront Features: None
Windows: Drapes, Storm Window(s), Sliding
Room Sizes
Living Room: 16 X 18 Level First
Kitchen: 14 X 14 Level First
Primary Bedroom: 15 X 17 Level First
Dining Room: 12 X 13 Level First
Family Room: 16 X 19 Level First
Bedroom 2: 12 X 13 Level First
Bedroom 3: 11 X 12 Level First
Den: 11 X 12 Level First
Utility Room: 6 X 9 Level First
Local Schools
High School: Park Vista
Middle School: West Boynton
Elementary School: Sunset Palms
Listed By / Shown By
Listed By
Agency Name: Century 21 LUXE HOMES
Agency Phone: 561-465-4509
Shown By
Agency Title: RealtyMark
Agency Phone: 888-260-0040

Estimate Your Payment
Estimated Payment
$ 3,760.40 per month $2,559.40 Principal & Interest $865.58 Property Tax $335.42 Homeowner's InsuranceChange Payment Information


8202 Alpine Ridge Road | MLS# B26072804
This single family home located at 8202 Alpine Ridge Road, Boynton Beach, FL 33473 is currently listed for sale with an asking price of $1,150,000. This property was built in 2016 and has 4 bedrooms and 3 full baths with 3448 sq. ft. Alpine Ridge Road is located in the VALENCIA COVE AGR PUD PL 8 subdivision. Search VALENCIA COVE AGR PUD PL 8 real estate on www.realtymark.net today.