
BEDS3
BATHS2 full 2 partial
SQUARE FEET1,847
MLS#MDAA2145198
STATUSACTIVE
PROPERTY TYPEResidential - Townhouse
SUBDIVISIONASPEN PARK
SCHOOLANNE ARUNDEL COUNTY PUBLIC SCHOOLS
Property Description
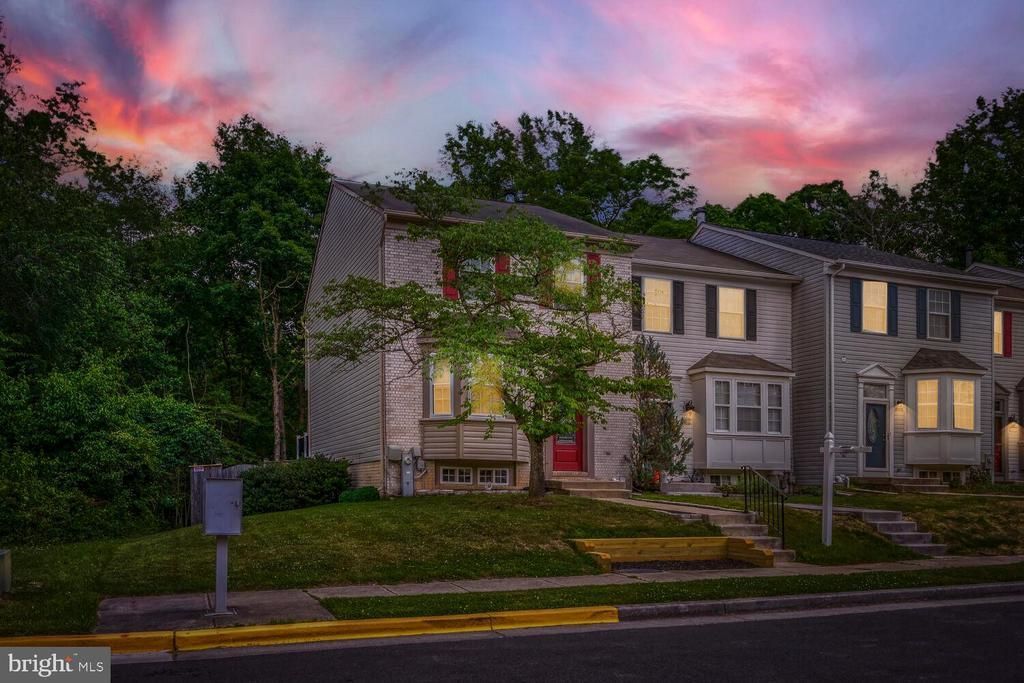
Stunning, move-in ready end-unit townhome offering exceptional space, privacy, and thoughtful updates throughout. With approximately 1,847 sq ft of well-designed living space and 4 bathrooms, this home delivers comfort and flexibility for today's lifestyle. The refreshed kitchen shines with a beautiful bay window, stainless steel appliances, a dedicated coffee bar, and a bright, neutral palette. Step out to the private Trex deck for a peaceful outdoor escape with wooded views. The finished basement adds valuable living space anchored by a cozy fireplace, with a sliding glass door opening to a patio and a fully fenced yard — a rare find in any townhome community, perfect for pets or entertaining. The primary suite impresses with a vaulted ceiling, custom walk-in closet with built-in shelving, and a spa-inspired bath with dual vanities. A fully remodeled bedroom-level bath (2026) rounds out the exceptional bath count. Recent updates include: Trex decking, primary closet shelving, bedroom-level bath remodel (2026), new light fixtures throughout, newer washer & dryer, and updated windows. Community amenities include a playground. This one truly has it all — schedule your showing today.
Property Features
Property Type: Residential - Townhouse
Basement: Yes
Basement: Outside Entrance, Fully Finished
Cooling: Central A/C
Fireplaces: 1
Fuel Type: Electric
Heating: Heat Pump(s)
Home Style: Colonial
Lot Size: 0.08 Acres
Roof Type: Architectural Shingle
Stories: 3.0
Taxes: $3,763
Year Built: 1994
Feature Descriptions
Additional Structures: Above Grade, Below Grade
Appliances: Built-In Microwave, Disposal, Dryer - Electric, Oven/Range - Electric, Stainless Steel Appliances, Washer, Water Heater, Refrigerator
Community Amenities: Tot Lots/Playground
Days on Site: 18
Exterior: Vinyl Siding
Fireplace: Fireplace - Glass Doors, Screen, Wood
Flooring: Solid Hardwood, Laminated, Luxury Vinyl Tile, Ceramic Tile, Carpet
HOA Fee: $242.00/Quarterly
Interior: Combination Dining/Living, Ceiling Fan(s), Dining Area, Pantry, Sprinkler System, Wet/Dry Bar, Wood Floors, Walk-in Closet(s)
Lot Dimensions: 0.08 Acre(S)
Rooms: Primary Bedroom, Family Room
Sewer: Public Sewer
SQFT Above Finished: 1335
SQFT Below Finished: 512
SQFT Total Finished: 1847
Structure Type: End of Row/Townhouse
Water: Public
Local Schools
High School: GLEN BURNIE
Middle School: MARLEY
Elementary School: FREETOWN
School District: ANNE ARUNDEL COUNTY PUBLIC SCHOOLS
Listed By / Shown By
Listed By
Agency Name: RE/Max Experience
Agency Phone: 4102550000
Shown By
Agency Title: RealtyMark
Agency Phone: 888-260-0400

Estimate Your Payment
Estimated Payment
$ 1,295.30 per month $867.97 Principal & Interest $313.58 Property Tax $113.75 Homeowner's InsuranceChange Payment Information


8201 Hillsboro Court | MLS# MDAA2145198
This townhouse located at 8201 Hillsboro Court, Pasadena, MD 21122 is currently listed for sale with an asking price of $390,000. This property was built in 1994 and has 3 bedrooms and 2 full and 2 partial baths with 1847 sq. ft. Hillsboro Court is located in the ASPEN PARK subdivision within the ANNE ARUNDEL COUNTY PUBLIC SCHOOLS school district. Search ASPEN PARK real estate on www.realtymark.net today.