
BEDS3
BATHS2 full
SQUARE FEET2,168
MLS#DEKT2050904
STATUSPENDING
PROPERTY TYPEResidential - Single Family
SUBDIVISIONLAKEWIND
SCHOOLLAKE FOREST
Property Description
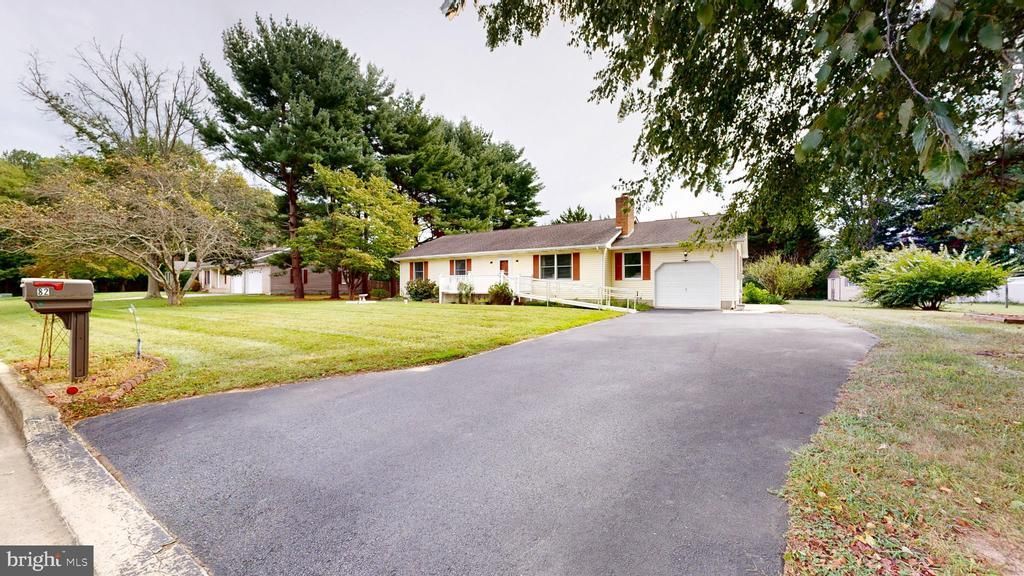
Finished Basement | ½-Acre Lot | Move-In Ready! Welcome home to this beautifully maintained 3-bedroom, 2-full-bath home situated on a spacious half-acre lot! From the moment you arrive, you’ll appreciate the attractive landscaping and oversized driveway. Step inside to discover beautiful hardwood flooring in the inviting family room, complete with a cozy wood-burning fireplace. The oversized eat-in kitchen features newer appliances and plenty of space for everyday living and entertaining. Just beyond, the spacious sunroom overlooks the backyard and offers its own dedicated heating and air conditioning zone, providing year-round comfort. The main level also features a primary bedroom with a private full bath and walk-in shower, along with two additional generously sized bedrooms. Head downstairs to the finished basement, offering additional living and entertaining space, plus an abundance of unfinished space ideal for storage or future expansion. Step outside to your own backyard oasis! The expansive half-acre property features beautiful outdoor space, a large storage shed, and plenty of room to relax, entertain, or enjoy outdoor activities. A full garage adds even more convenience. Move-in ready and waiting for its next owner! Don't miss the opportunity to make this wonderful property your new home. Schedule your showing today! Furnished photos have been virtually staged with furniture.
Property Features
Property Type: Residential - Single Family
Basement: Yes
Basement: Partially Finished
Cooling: Central A/C, Zoned
Fireplaces: 1
Fuel Type: Electric, Oil
Garage: 1
Heating: Forced Air, Zoned
Home Style: Ranch/Rambler
Lot Size: 0.50 Acres
Roof Type: Architectural Shingle
Stories: 1.0
Taxes: $1,061
Year Built: 1986
Feature Descriptions
Accessibility: 36"+ wide Halls
Additional Structures: Above Grade, Below Grade
Appliances: Built-In Range, Dishwasher, Dryer - Electric, Oven - Self Cleaning, Oven/Range - Electric, Refrigerator, Washer, Water Conditioner - Owned, Water Heater
Days on Site: 21
Electric: 200+ Amp Service
Exterior: Stick Built
Exterior: Exterior Lighting
Fireplace: Brick, Fireplace - Glass Doors, Wood
Flooring: Ceramic Tile, Laminated, Carpet, Hardwood
Interior: Bathroom - Walk-In Shower, Breakfast Area, Ceiling Fan(s), Crown Moldings, Dining Area, Entry Level Bedroom, Kitchen - Eat-In, Pantry, Primary Bath(s), Wood Floors
Lot: Landscaping, Level, No Thru Street
Lot Dimensions: 0.50 Acre(S)
Number of Rooms: 9
Parking Notes: 9 Total Parking Spaces
Pet Restrictions: No Pet Restrictions
Rooms: Living Room, Dining Room, Primary Bedroom, Bedroom 2,Bedroom 3,Kitchen, Family Room, Sun/Florida Room
Sewer: On Site Septic
SQFT Above Finished: 1668
SQFT Below Finished: 500
SQFT Total Finished: 2168
Structure Type: Detached
Total Garage/Parking Spaces: 9
Water: Well
Room Sizes
Living Room: 20 x 17 Level - Main
Kitchen: 14 x 12 Level - Main
Dining Room: 14 x 12 Level - Main
Sun/Florida Room: 15 x 12 Level - Main
Primary Bedroom: 15 x 14 Level - Main
Bedroom 2: 12 x 12 Level - Main
Bedroom 3: 12 x 11 Level - Main
Family Room: 23 x 14 Level - Lower 1
Local Schools
High School: LAKE FOREST
School District: LAKE FOREST
Listed By / Shown By
Listed By
Agency Name: Iron Valley Real Estate Premier
Agency Phone: 3027414545
Shown By
Agency Title: RealtyMark
Agency Phone: 888-260-0040

Estimate Your Payment
Estimated Payment
$ 937.98 per month $751.13 Principal & Interest $88.42 Property Tax $98.44 Homeowner's InsuranceChange Payment Information


82 Hudson Branch Drive | MLS# DEKT2050904
This single family home located at 82 Hudson Branch Drive, Frederica, DE 19946 is currently listed for sale with an asking price of $337,500. This property was built in 1986 and has 3 bedrooms and 2 full baths with 2168 sq. ft. Hudson Branch Drive is located in the LAKEWIND subdivision within the LAKE FOREST school district. Search LAKEWIND real estate on www.realtymark.net today.