
BEDS2
BATHS3 full
SQUARE FEET1,618
MLS#4040150
STATUS
PROPERTY TYPEResidential - Townhouse
Property Description
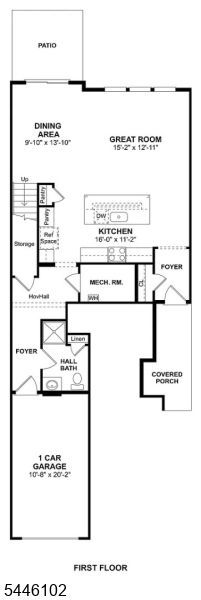
Welcome to your new luxurious haven in Dunellen, NJ! This stunning 2-bedroom, 3-bathroom townhome offers exceptional craftsmanship and a spacious, open-concept layout. The modern kitchen, complete with stainless steel appliances, granite countertops, and a large island, is perfect for culinary enthusiasts. Upstairs, you'll find two elegant bedrooms, including a master suite with a private bathroom. Enjoy the outdoors on your private patio or take advantage of the community's resort-style amenities, such as the pool, fitness center, and yoga lounge. With its prime location near the train station and local attractions, this townhome offers the best of both worlds: luxury and convenience.
Property Features
Property Type: Residential - Townhouse
Cooling: 1 Unit, Attic Fan, Ceiling Fan, Multi-Zone Cooling
Fuel Type: Gas-Natural
Garage: 1
Heating: Forced Hot Air
Home Style: Townhouse-Interior, Multi Floor Unit
Roof Type: Asphalt Shingle
Taxes: $9,133
Amenities
Blinds
Carbon Monoxide Detector
Fire Extinguisher
Security System
Smoke Detector
Walk-In Closet
Feature Descriptions
Appliances: Carbon Monoxide Detector, Dishwasher, Dryer, Microwave Oven, Range/Oven-Gas, Refrigerator, Trash Compactor, Washer
Bath: Stall Shower
Days on Site: 49
Driveway: Driveway-Exclusive
Exterior: Vinyl Siding
Flooring: Vinyl-Linoleum, Wood
Lot: Corner
Parking Notes: Attached Garage
Pool: Association Pool
Sewer: Public Sewer
Swimming Pool: Yes
Utilities: Electric, Gas-Natural
Water: Public Water
Listed By / Shown By
Listed By
Agency Name: REALTY MARK CENTRAL
Agent Name:
Agency Phone: 609-716-8400
Estimate Your Payment
Estimated Payment
$ 2,107.80 per month $1,190.68 Principal & Interest $761.08 Property Tax $156.04 Homeowner's InsuranceChange Payment Information


82 Depot Way | MLS# 4040150
This townhouse located at 82 Depot Way, Dunellen, NJ 08812 is currently listed for sale by REALTY MARK CENTRAL, with an asking price of $535,000. This property has 2 bedrooms and 3 full baths with 1618 sq. ft. Search Dunellen real estate on www.realtymark.net today.